



Skip To Content

99 Shirah Street

Destin, FL 32541
  • $1,700,000
  • STATUS: Active
  • ON SITE: 36 Days
  • MLS #: 1011643
UPDATED: 36 min ago
$1,700,000
  • 6
    BEDS
  • 0.17
    ACRES
  • 4
    BATHS
  • 1
    1/2 BATHS
  • 2,826
    SQFT
  • $602
    $/SQFT
Neighborhood:
Type:
Single-Family Home
Built:
2001
County:
Area:

School Information

Elementary School:
Middle School:
High School:

Description

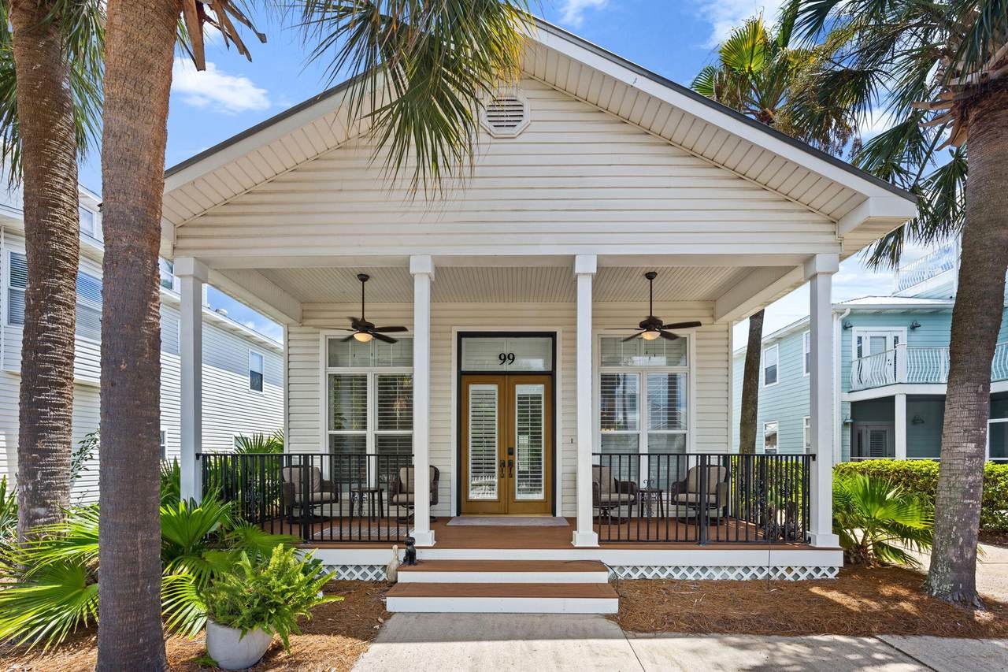
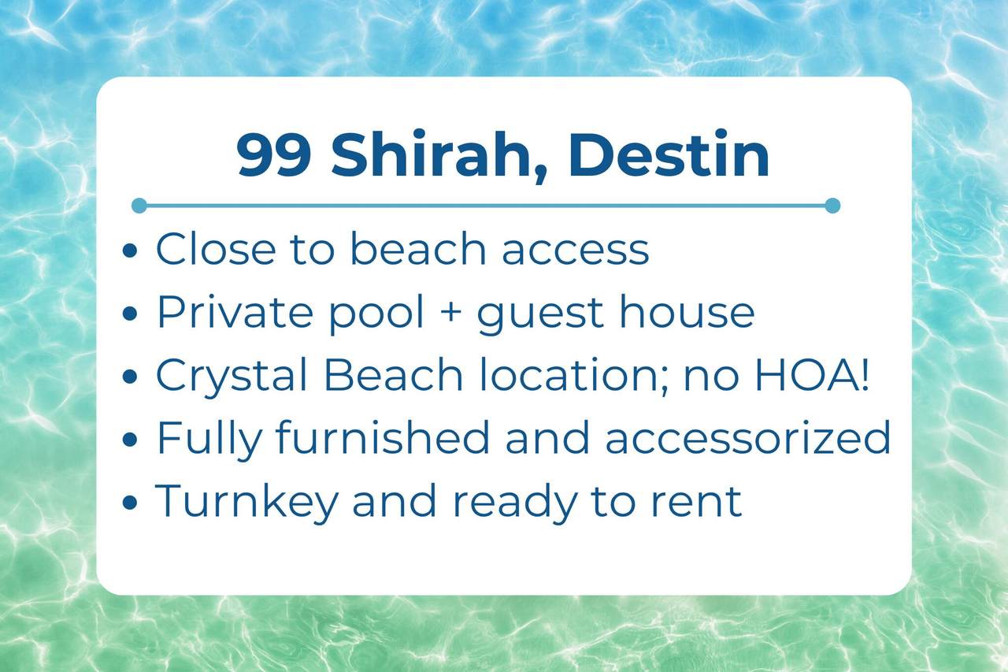
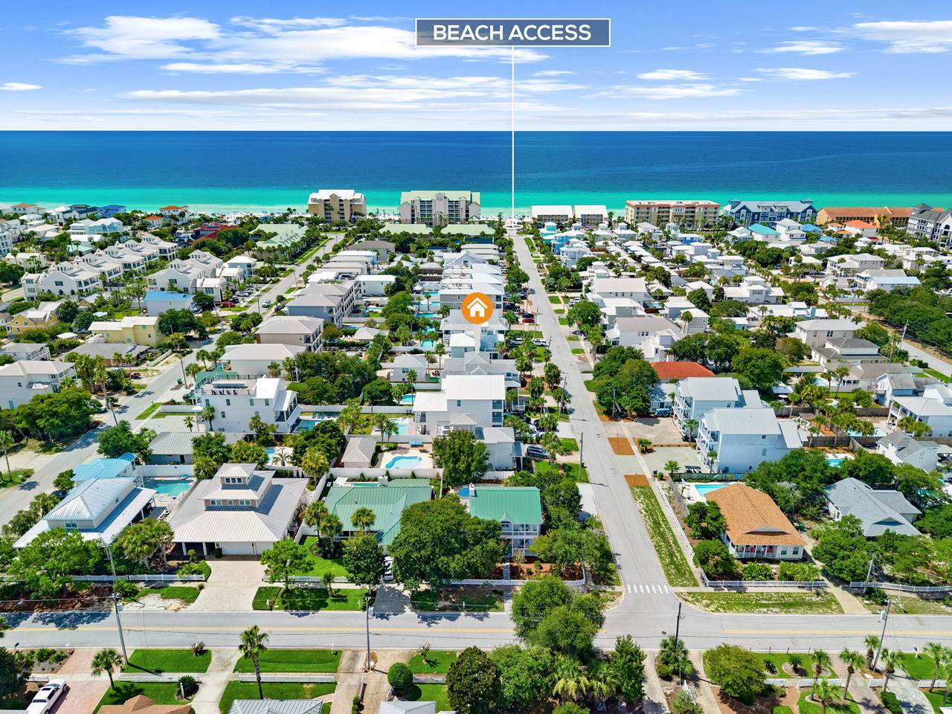
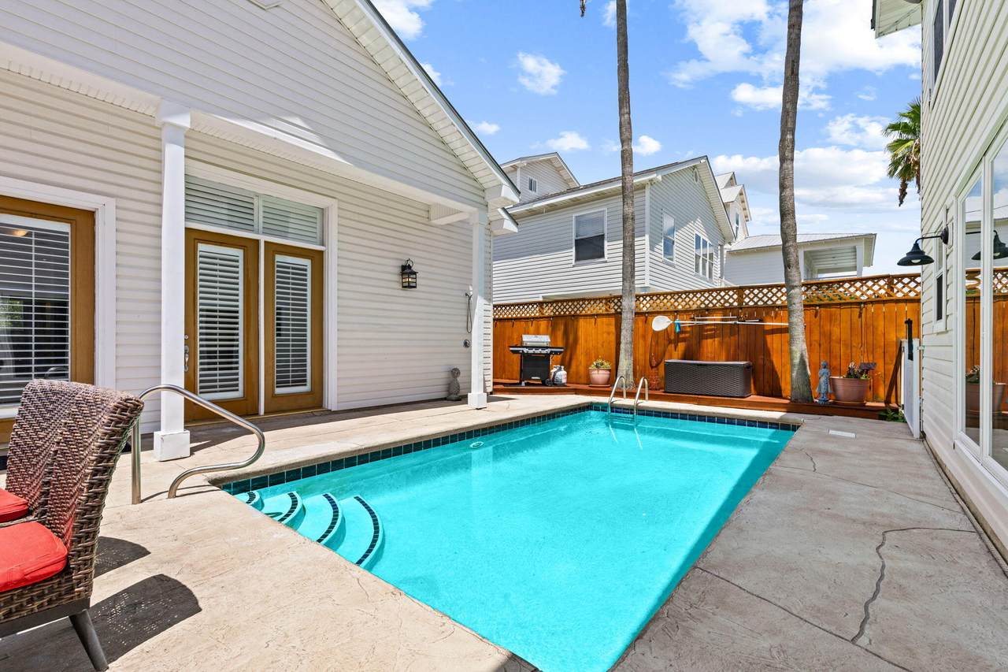
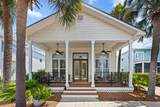
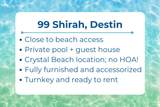
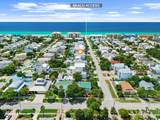
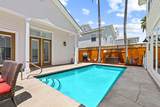
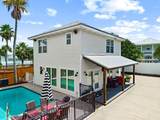
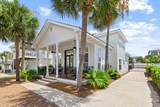
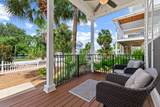
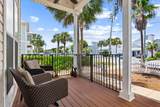
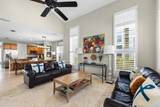
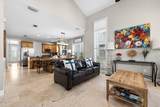
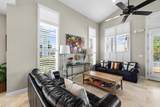
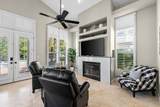
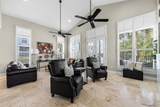
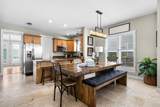
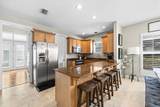
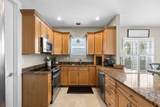
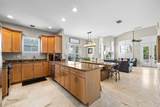
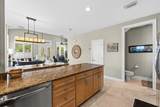
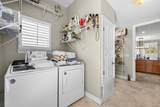
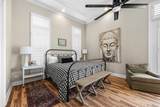
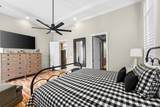
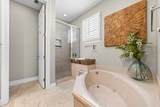
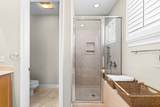
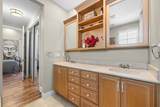
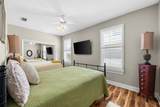
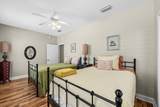
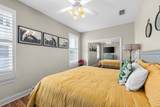
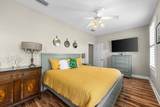
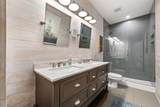
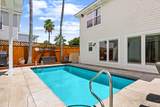
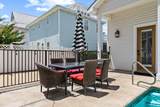
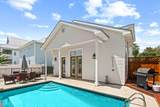
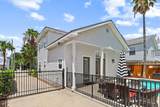
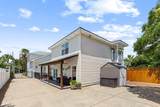
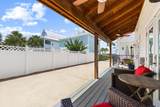
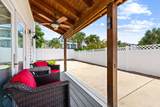
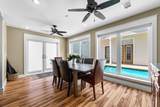
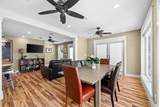
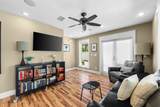
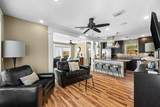
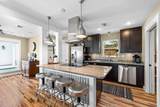
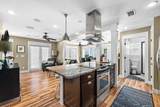
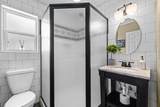
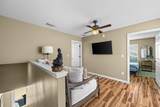
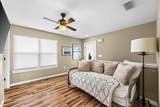
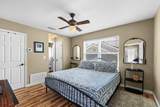
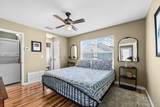
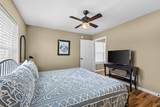
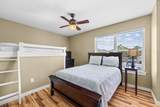
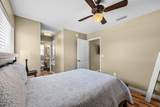
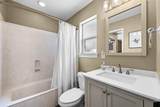
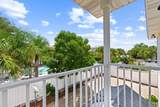
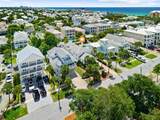
YES! You CAN have it all! A main living space with 3 BR and 2.5 BA, a private heated pool, AND space for guests or friends in the self-contained cottage out back--all within an easy walk to the white sandy beaches! PROPERTY HIGHLIGHTS INCLUDE: --Fully furnished and ready to rent or enjoy --High ceilings and lots of natural light --Open floor plan for kitchen/dining/living space --Double vanities, jetted tub and separate shower in downstairs master suite --Large pantry/utility room (8.11 x 13.5) --Dining seating for 6 + 4 at bar --Gas fireplace --Plantation shutters --TWO full kitchens (main house and guest house) --TWO washer/dryer areas (main house and guest house) --Curated artwork and decor --Close to terrific shopping and dining options --Flood Zone X! No flood insurance required! Come see this beautiful home today!

Monthly Payment Calculator


© 2026 Emerald Coast Association of Realtors MLS. All rights reserved. IDX information is provided exclusively for consumers' personal, non-commercial use and may not be used for any purpose other than to identify prospective properties consumers may be interested in purchasing. Information is deemed reliable but is not guaranteed accurate by the MLS or The Beasley Group | Compass. Vendor Member number: 28178. Data last updated: 2026-10-16T17:01:28.123.
Vendor Member #28178.
www.lp30a.com/homes/181015992
Print Image

99 Shirah Street Destin, FL 32541

  • Price: $1,700,000
  • Status: Active
  • On Site: 36 Days
  • Updated: 36 min ago
  • MLS #: 1011643
6
Beds
4
Baths
1
½ Baths
0.17
Acres
2,826
SQFT
$602
$/SQFT
2001
Built
Neighborhood:
Crystal Beach
County:
Okaloosa
Area:
Destin
Elementary School:
Destin
Middle School:
Destin
High School:
Destin
Property Description
YES! You CAN have it all! A main living space with 3 BR and 2.5 BA, a private heated pool, AND space for guests or friends in the self-contained cottage out back--all within an easy walk to the white sandy beaches! PROPERTY HIGHLIGHTS INCLUDE: --Fully furnished and ready to rent or enjoy --High ceilings and lots of natural light --Open floor plan for kitchen/dining/living space --Double vanities, jetted tub and separate shower in downstairs master suite --Large pantry/utility room (8.11 x 13.5) --Dining seating for 6 + 4 at bar --Gas fireplace --Plantation shutters --TWO full kitchens (main house and guest house) --TWO washer/dryer areas (main house and guest house) --Curated artwork and decor --Close to terrific shopping and dining options --Flood Zone X! No flood insurance required! Come see this beautiful home today!
Exterior Features

Architectural Style Beach House Carport YN No Construction Materials FrameSiding Vinyl Door Features [] Driveway Spaces 6 Exterior Fenced Lot-PartPatio OpenPool - In-GroundPorch Exterior Features [] Foundation Details Slab Garage YN No Parking [] Parking Total 6 Patio And Porch Features Patio OpenPorch Pool Yes Pool Features In Ground Roof Metal View [] Window Features Plantation ShuttersWindow Treatments

Interior Features

Appliance Info CooktopDishwasherDisposalDryerFire Alarm/SprinklerMicrowaveRefrigeratorRefrigerator W/IceMkSmoke DetectorStove/Oven ElectricWasher Appliances CooktopDishwasherDisposalDryerMicrowaveRefrigeratorWasherElectric Water Heater Basement [] Bedroom Level Second Cooling Central AirCeiling Fan(s) Cooling YN Yes Fireplace Features [] Flooring Tile Furnished Furnished Heating CentralGas - Natural Heating YN Yes Interior Breakfast BarBuilt-In BookcasesCeiling RaisedFireplaceFloor TileFurnished - AllLighting RecessedPlantation ShuttersShelvingWasher/Dryer HookupWindow Treatment All Interior Features Breakfast BarBookcasesVaulted Ceiling(s)FireplaceRecessed LightingShelvingWasher/Dryer Hookup Kitchen Level First Living Room Level First Master Bed Bath MBath Double VanityMBath Separate ShwrMBath TileMBath WhirlpoolMBed First FloorMBed Walk-in Closet Master Bedroom Level First Rooms BedroomMaster BedroomDining AreaKitchenLiving RoomOther Rooms Total 9

Property Features

Association Fee Includes [] Buyer Financing [] Community Features Beach Energy AC - Central ElectAC - 2 or MoreCeiling FansHeat Cntrl ElectricWater Heater - ElectWater Heater - Two +Heat - Two or More Fencing Fenced Lot-Part Financing ConventionalFHAVA Green Energy Efficient [] Immediate Occupancy Yes Is Subject Leased No Lot Features Within 1/2 Mile to Water Lot Parcel Access City RoadPaved Road Lot Size Dimensions 50x100 New Construction YN No Other Equipment [] Other Structures [] Property Condition Construction Complete Property Sub Type Detached Single Family Road Frontage Type City Street Road Surface Type Paved Security Features Fire AlarmSmoke Detector(s) Special Listing Conditions [] Tax Annual Amount 12251.35 Tax Year 2025 Utilities [] Utility Info ElectricGas - NaturalPublic SewerPublic Water Water Source Public Waterfront Features [] Zoning CityResid Single Family Zoning Info CityResid Single Family

Listing courtesy of EXP Realty LLC: 888-883-8509.


© 2026 Emerald Coast Association of Realtors MLS. All rights reserved. IDX information is provided exclusively for consumers' personal, non-commercial use and may not be used for any purpose other than to identify prospective properties consumers may be interested in purchasing. Information is deemed reliable but is not guaranteed accurate by the MLS or The Beasley Group | Compass. Vendor Member number: 28178. Data last updated: 2026-10-16T17:01:28.123.
Vendor Member #28178.
 
https://bt-photos.global.ssl.fastly.net/emerald/1280_boomver_1_1011643-2.jpg https://bt-photos.global.ssl.fastly.net/emerald/1280_boomver_1_1011643-2.jpg https://bt-photos.global.ssl.fastly.net/emerald/1280_boomver_1_1011643-2.jpg
Logo
The Beasley Group | Compass
2048 W Co Hwy 30A, Ste 107
Santa Rosa Beach FL, 32459