

Skip To Content

950 E Highway 98 , #7091

Destin, FL 32541
  • $2,949,000
  • STATUS: Active
  • ON SITE: 25 Days
  • MLS #: 1013881
UPDATED: 87 min ago
$2,949,000
  • 3
    BEDS
  • N/A
    ACRES
  • 3
    BATHS
  • 1
    1/2 BATHS
  • 3,648
    SQFT
  • $808
    $/SQFT
Neighborhood:
Type:
Condo
Built:
1983
County:
Area:

School Information

Elementary School:
Middle School:
High School:

Description

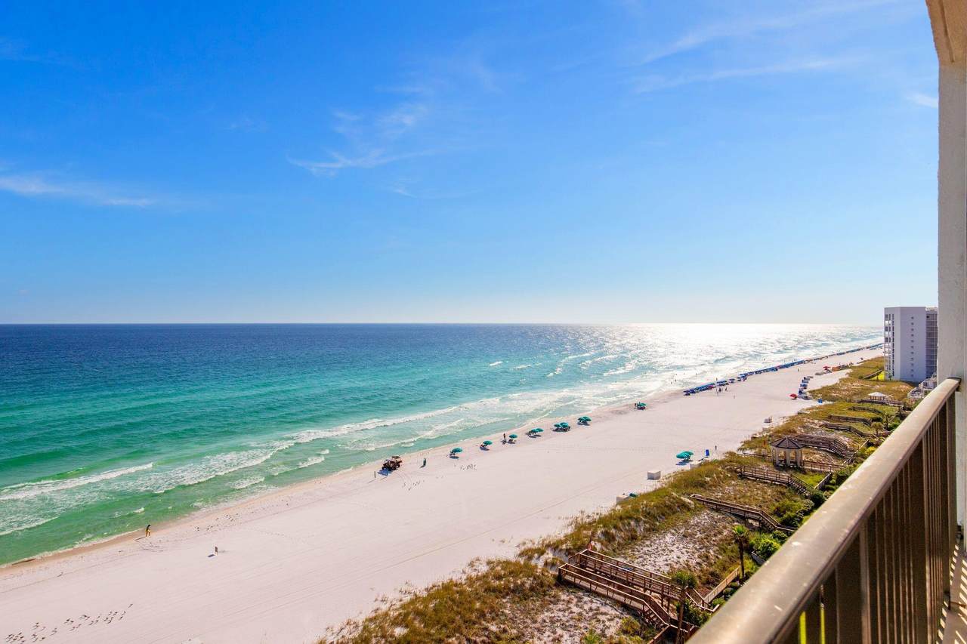
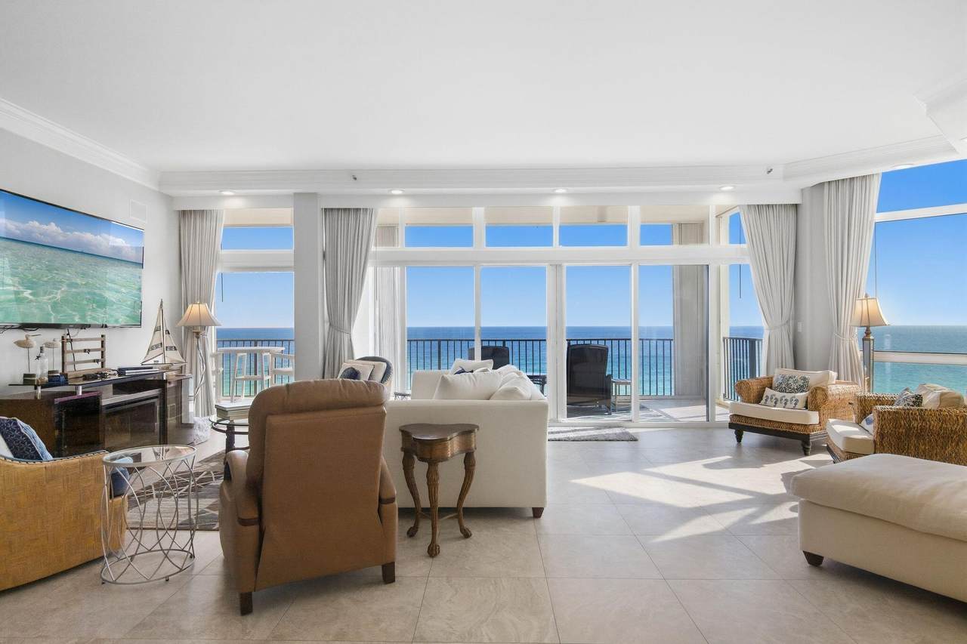
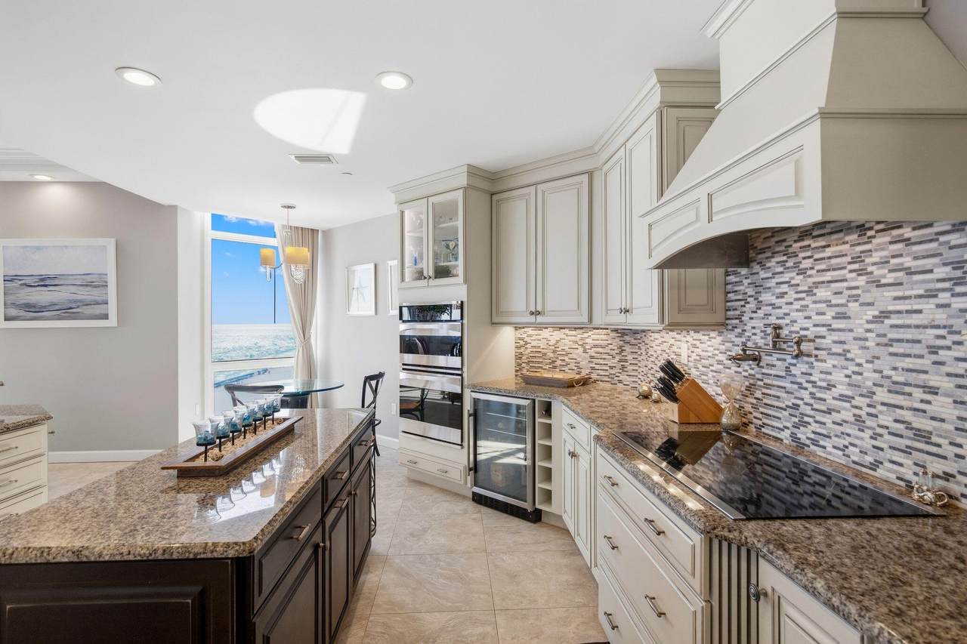
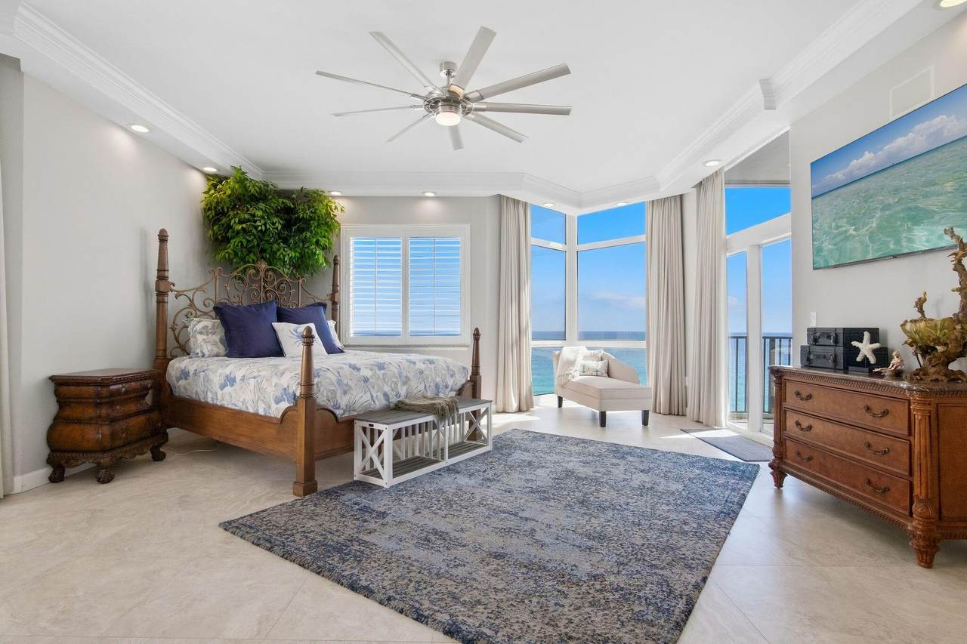
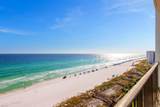
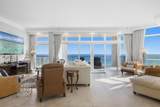
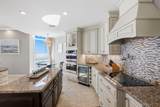
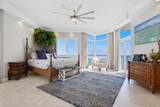
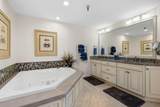
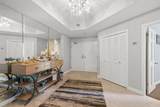
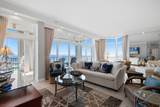
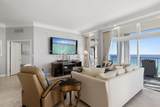
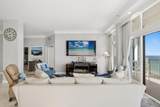
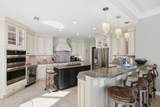
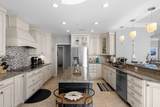
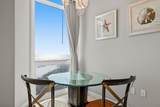
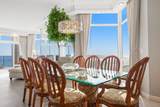
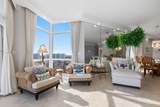
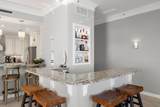
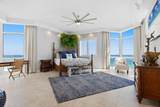
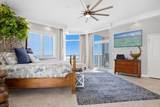
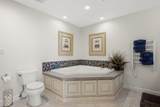
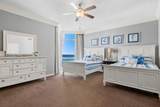
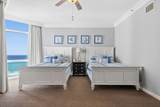
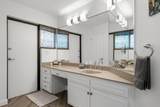
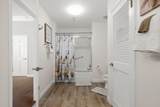
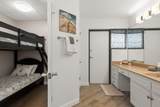
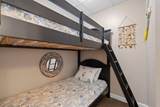
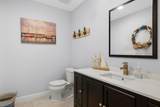
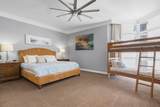
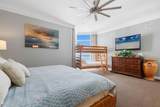
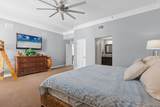
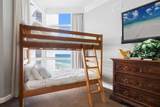
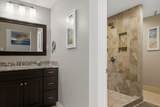
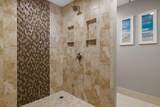
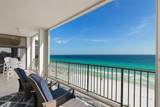
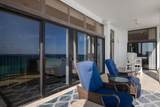
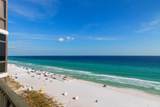
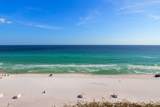
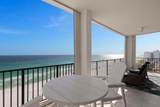
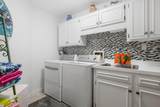
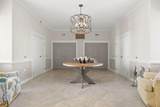
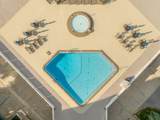
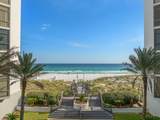
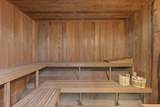
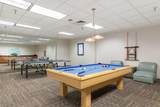
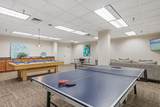
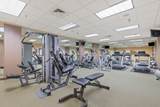
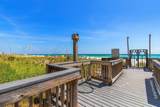
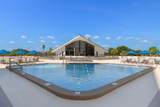
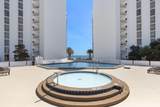
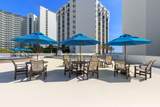
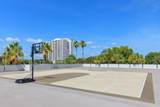
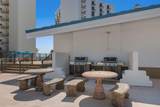
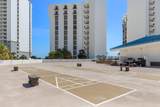
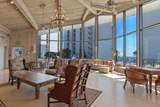
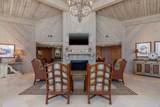
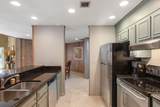
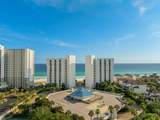
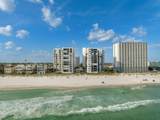
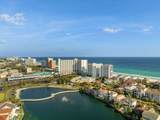
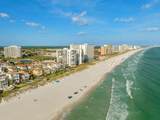
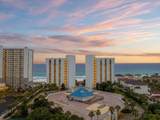
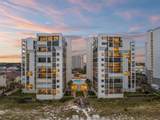
Sweeping Gulf views and generous proportions define this gulf-front ninth floor residence at Regency Towers, where an expansive 60 foot span places emerald water at the center of everyday living. Approximately 3,800 square feet encompass three bedrooms and three and a half baths, with 10 foot ceilings and floor to ceiling windows drawing natural light throughout the home. The interior features an open living and dining arrangement, complemented by solid wood cabinetry, granite and marble surfaces, and premium kitchen appliances. A wet bar adds ease to entertaining, while the Gulf facing balcony provides an inviting setting for morning coffee and evenings overlooking the shoreline. Each of the three spacious bedrooms offers an ensuite bath, with an additional bunk area accommodating visiting guests. With just two residences per floor, Regency Towers offers a private residential setting within a gated, rental restricted community. More than 300 feet of private beachfront anchor an extensive collection of amenities, including pools, tennis and pickleball courts, a fitness center, saunas, and a clubhouse. Deeded covered parking, a dedicated storage unit, and storm shutters further complement a residence designed for extended stays and everyday life on the Gulf.

Monthly Payment Calculator


© 2026 Emerald Coast Association of Realtors MLS. All rights reserved. IDX information is provided exclusively for consumers' personal, non-commercial use and may not be used for any purpose other than to identify prospective properties consumers may be interested in purchasing. Information is deemed reliable but is not guaranteed accurate by the MLS or The Beasley Group | Compass. Vendor Member number: 28178. Data last updated: 2026-11-14T00:01:22.907.
Vendor Member #28178.
www.lp30a.com/homes/182359302
Print Image

950 E Highway 98 , #7091 Destin, FL 32541

  • Price: $2,949,000
  • Status: Active
  • On Site: 25 Days
  • Updated: 87 min ago
  • MLS #: 1013881
3
Beds
3
Baths
1
½ Baths
N/A
Acres
3,648
SQFT
$808
$/SQFT
1983
Built
Neighborhood:
Regency Towers
County:
Okaloosa
Area:
Destin
Elementary School:
Destin
Middle School:
Destin
High School:
Destin
Property Description
Sweeping Gulf views and generous proportions define this gulf-front ninth floor residence at Regency Towers, where an expansive 60 foot span places emerald water at the center of everyday living. Approximately 3,800 square feet encompass three bedrooms and three and a half baths, with 10 foot ceilings and floor to ceiling windows drawing natural light throughout the home. The interior features an open living and dining arrangement, complemented by solid wood cabinetry, granite and marble surfaces, and premium kitchen appliances. A wet bar adds ease to entertaining, while the Gulf facing balcony provides an inviting setting for morning coffee and evenings overlooking the shoreline. Each of the three spacious bedrooms offers an ensuite bath, with an additional bunk area accommodating visiting guests. With just two residences per floor, Regency Towers offers a private residential setting within a gated, rental restricted community. More than 300 feet of private beachfront anchor an extensive collection of amenities, including pools, tennis and pickleball courts, a fitness center, saunas, and a clubhouse. Deeded covered parking, a dedicated storage unit, and storm shutters further complement a residence designed for extended stays and everyday life on the Gulf.
Exterior Features

Architectural Style N/A Assigned Spaces 1 Attached Garage YN No Carport YN No Construction Materials ConcreteSteel Frame Door Features [] Exterior BalconyColumnsHurricane ShuttersRenovatedSprinkler System Exterior Features BalconyColumnsHurricane ShuttersSprinkler System Foundation Details [] Garage YN Yes Parking DeededGuestSee RemarksCovered Parking Features DeededGuestSee RemarksCovered Parking Total 2 Patio And Porch Features [] Pool Yes Pool Features [] Roof Concrete View GulfGulf/PassLake Window Features Window TreatmentsWindow Garden

Interior Features

Appliance Info CooktopDishwasherDisposalDryerFire Alarm/SprinklerIce MachineMicrowaveOven DoubleRange HoodRefrigerator W/IceMkSmoke DetectorWasherWine Refrigerator Appliances CooktopDishwasherDisposalDryerMicrowaveDouble OvenRange HoodWasherElectric Water Heater Basement [] Bedroom Level First Cooling Central Air Cooling YN Yes Fireplace Features [] Flooring Tile Full Bathroom Level First Furnished Furnished Half Bathroom Level First Heating CentralHeat High Efficiency Heating YN Yes Interior Breakfast BarCeiling Crwn MoldingCeiling RaisedCeiling Tray/CofferdFloor TileFurnished - AllHallway Bunk BedsKitchen IslandLighting RecessedNewly PaintedPantryRenovatedSplit BedroomWalls MirroredWasher/Dryer HookupWet BarWindow Treatment AllWindow GardenWoodwork Painted Interior Features Breakfast BarCrown MoldingVaulted Ceiling(s)Tray Ceiling(s)Hallway Bunk BedsKitchen IslandRecessed LightingNewly PaintedPantrySplit BedroomWalls MirroredWasher/Dryer HookupWet BarWoodwork Painted Kitchen Level First Living Room Level First Master Bed Bath MBath Double VanityMBath Separate ShwrMBath TileMBath WhirlpoolMBed BalconyMBed First FloorMBed Sitting AreaMBed Trey CeilingMBed Walk-in ClosetMBed WaterfrontSee Remarks Master Bedroom Level First Rooms Half BathroomFull BathroomMaster BathroomBedroomMaster BedroomBreakfast RoomDining RoomFoyerKitchenLaundryLiving Room Rooms Total 13 Stories In Unit 1 Unit Floors Above Ground 9

Property Features

Association Fee 8050.6 Association Fee Frequency Quarterly Association Fee Includes Maintenance GroundsInsuranceLand RecreationLegalLicenses/PermitsManagementUtilitiesRecreational FacltySecurityServicesSewerCable TVTrashWater Association YN Yes Buyer Financing [] Community Features BBQ Pit/GrillBeachCommunity RoomDeed AccessDumpsterElevatorsExercise RoomFishingGame RoomGatedNo RentalShort Term Rental - Not AllowedPicnic AreaPoolSauna/Steam RoomSeparate StorageTV CableTennis Court(s)WaterfrontPets AllowedPickleball Energy AC - Central ElectAC - High EfficiencyAC - 2 or MoreHeat Pump A/A Two +Heat Cntrl ElectricHeat High EfficiencyWater Heater - Elect Fees Include AccountingGround KeepingInsuranceLand RecreationLegalLicenses/PermitsManagementOther UtilitiesRecreational FacltySecurityServicesSewerTV CableTrashWaterMaster Association Fencing [] Financing NoneOther Green Energy Efficient [] Immediate Occupancy Yes Is Subject Leased No Lot Features [] New Construction YN No Number Of Units In Building 22 Number Of Units In Community 22 Other Equipment [] Other Structures [] Property Condition Construction CompleteRenovated Property Sub Type Condominium Road Frontage Type [] Road Surface Type [] Security Features Fire AlarmSmoke Detector(s) Special Listing Conditions [] Stories Total 12 Tax Annual Amount 24871.35 Tax Year 2025 Utilities [] Utility Info ElectricPhonePublic SewerPublic WaterTV CableUnderground Water Source Public Waterfront Features Gulf Waterfront YN Yes

Listing courtesy of Compass: 850-296-9769.


© 2026 Emerald Coast Association of Realtors MLS. All rights reserved. IDX information is provided exclusively for consumers' personal, non-commercial use and may not be used for any purpose other than to identify prospective properties consumers may be interested in purchasing. Information is deemed reliable but is not guaranteed accurate by the MLS or The Beasley Group | Compass. Vendor Member number: 28178. Data last updated: 2026-11-14T00:01:22.907.
Vendor Member #28178.
 
https://bt-photos.global.ssl.fastly.net/emerald/1280_boomver_1_1013881-2.jpg https://bt-photos.global.ssl.fastly.net/emerald/1280_boomver_1_1013881-2.jpg https://bt-photos.global.ssl.fastly.net/emerald/1280_boomver_1_1013881-2.jpg
Logo
The Beasley Group | Compass
2048 W Co Hwy 30A, Ste 107
Santa Rosa Beach FL, 32459