

















Description
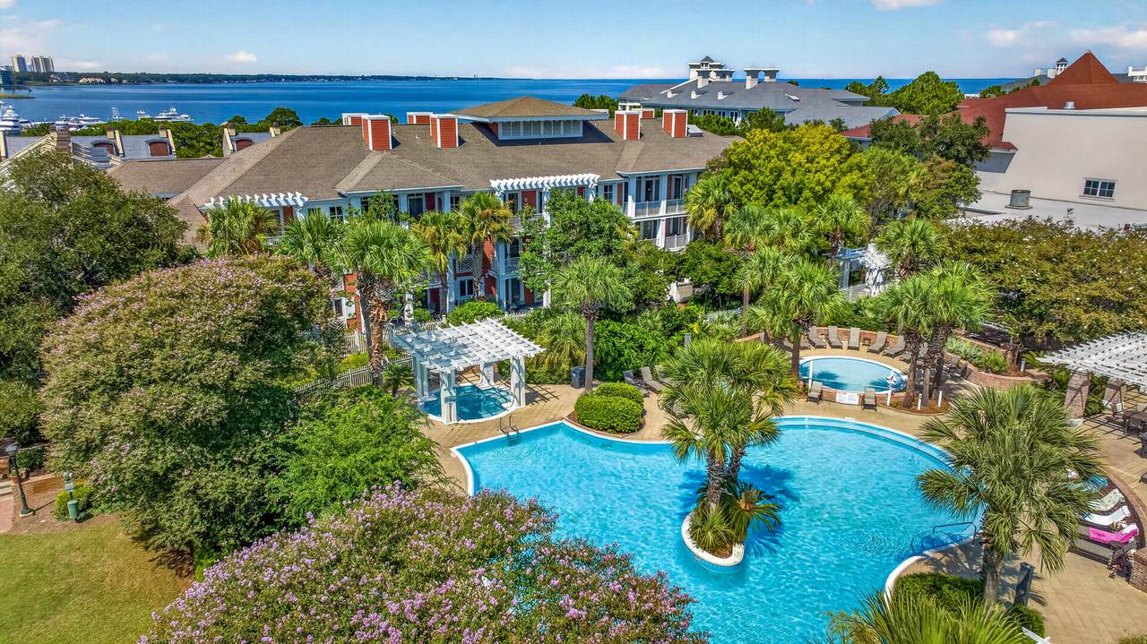
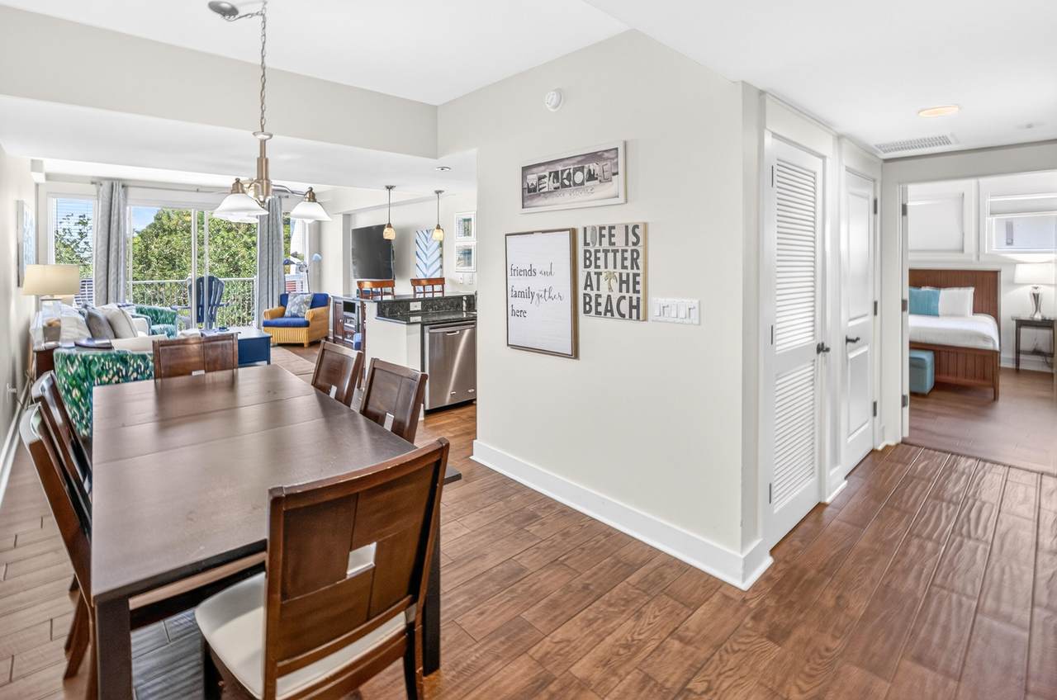
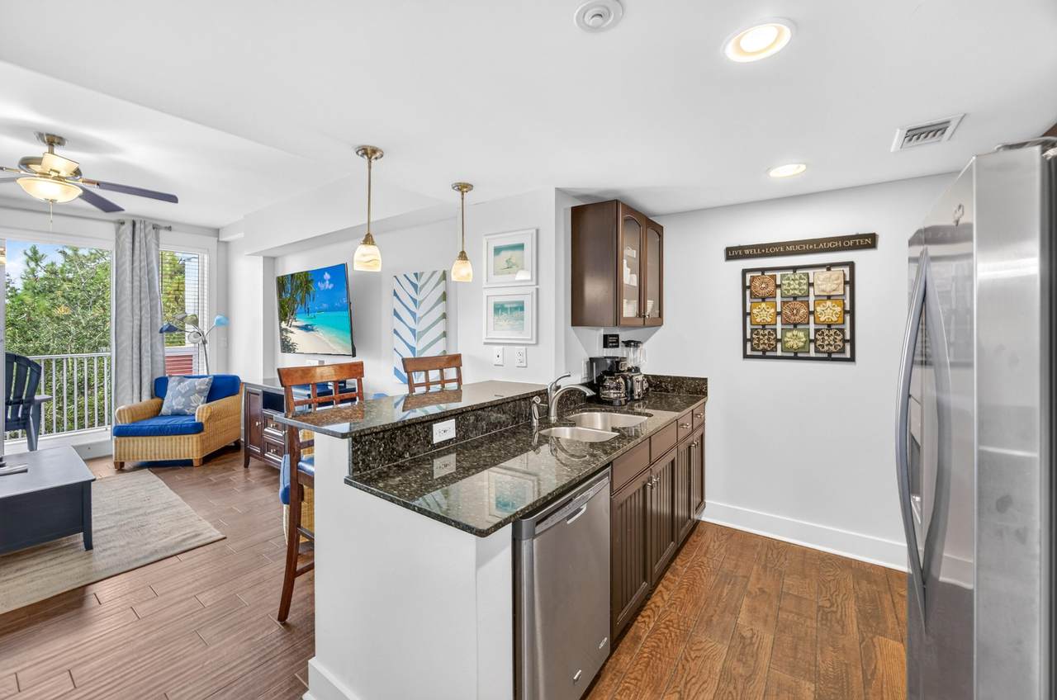
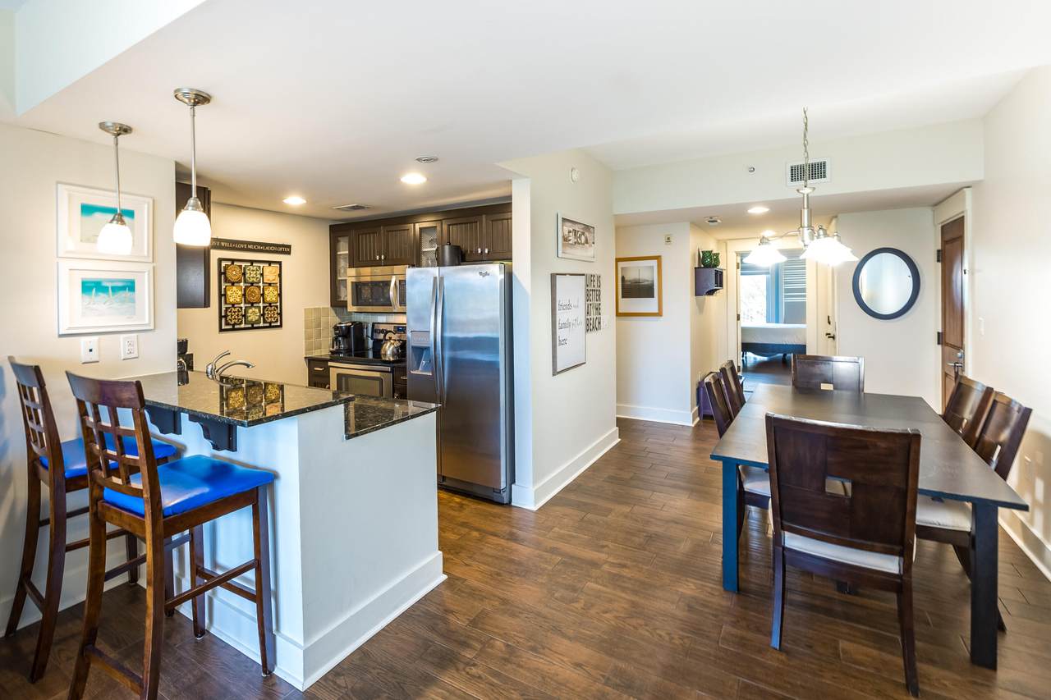
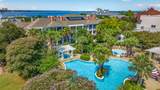
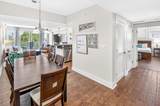
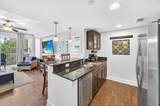
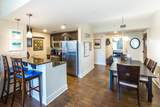
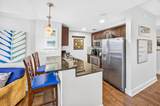
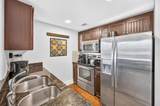
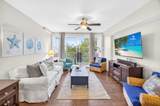
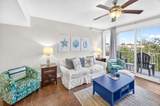
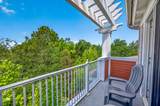
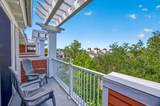
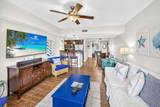
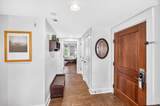
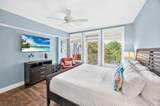
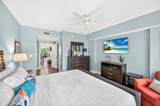
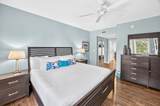
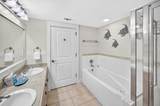
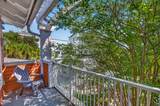
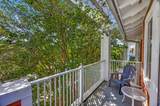
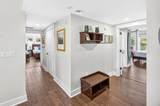
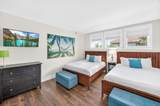
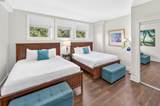
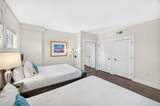
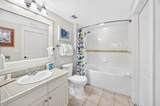
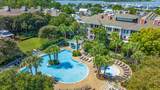
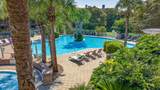
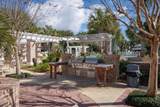
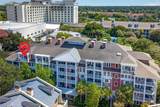
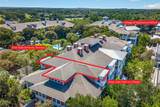
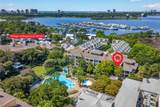
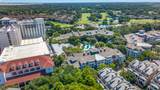
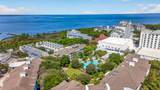
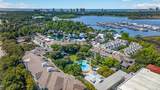
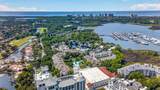
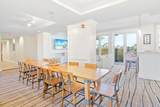
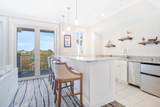
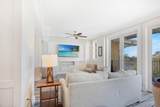
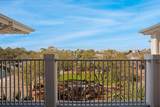
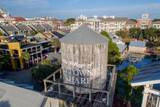
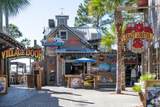
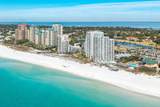
Rare 5th-floor end unit in Market Street Inn offering the best of both worlds with dual balconies and two distinct views. This desirable floor plan enjoys an east-facing balcony overlooking the lush amenity terrace and resort-style pool, while the west-facing balcony provides views of the pedestrian pathway leading directly to the vibrant Village of Baytowne Wharf--an ideal spot for people watching during festivals and special events. The east balcony is conveniently accessed from the primary suite, while the west balcony extends from the living room, creating inviting outdoor spaces. As a top-floor end unit, this residence offers added privacy and a peaceful retreat, complemented by new LVP flooring throughout. The open living area is filled with natural light, and the kitchen features stainless steel appliances. The oversized guest bedroom offers two full-size beds, providing comfortable accommodations for family and guests. Market Street Inn owners enjoy exclusive access to the beautifully landscaped amenities terrace, complete with a resort-style pool, hot tub, fitness center, expansive lawn, and grilling area. Owners also have access to the Founders Club, featuring a game room with pool table and bar, plus a balcony overlooking the events plaza. Just outside your door, the Village of Baytowne Wharf offers waterfront dining, boutique shopping, and a lively calendar of festivals, concerts, and family-friendly events. As an introduction to the Sandestin lifestyle, we invite our new owners to explore amenities that make Sandestin special. The listing brokerage and seller(s) are presenting the buyer(s) of this property with (2) 90-minute rounds of Tennis court time, a golf foursome at one of our three championship courses, and a round of golf for up to four (4) players at the unrivaled Burnt Pine Golf Club.
-
2BEDS
-
N/AACRES
-
2BATHS
-
01/2 BATHS
-
1,278SQFT
-
$391$/SQFT
School Information
Description
Rare 5th-floor end unit in Market Street Inn offering the best of both worlds with dual balconies and two distinct views. This desirable floor plan enjoys an east-facing balcony overlooking the lush amenity terrace and resort-style pool, while the west-facing balcony provides views of the pedestrian pathway leading directly to the vibrant Village of Baytowne Wharf--an ideal spot for people watching during festivals and special events. The east balcony is conveniently accessed from the primary suite, while the west balcony extends from the living room, creating inviting outdoor spaces. As a top-floor end unit, this residence offers added privacy and a peaceful retreat, complemented by new LVP flooring throughout. The open living area is filled with natural light, and the kitchen features stainless steel appliances. The oversized guest bedroom offers two full-size beds, providing comfortable accommodations for family and guests. Market Street Inn owners enjoy exclusive access to the beautifully landscaped amenities terrace, complete with a resort-style pool, hot tub, fitness center, expansive lawn, and grilling area. Owners also have access to the Founders Club, featuring a game room with pool table and bar, plus a balcony overlooking the events plaza. Just outside your door, the Village of Baytowne Wharf offers waterfront dining, boutique shopping, and a lively calendar of festivals, concerts, and family-friendly events. As an introduction to the Sandestin lifestyle, we invite our new owners to explore amenities that make Sandestin special. The listing brokerage and seller(s) are presenting the buyer(s) of this property with (2) 90-minute rounds of Tennis court time, a golf foursome at one of our three championship courses, and a round of golf for up to four (4) players at the unrivaled Burnt Pine Golf Club.
© 2026 Emerald Coast Association of Realtors MLS. All rights reserved. IDX information is provided exclusively for consumers' personal, non-commercial use and may not be used for any purpose other than to identify prospective properties consumers may be interested in purchasing. Information is deemed reliable but is not guaranteed accurate by the MLS or The Beasley Group | Compass. Vendor Member number: 28178. Data last updated: 2026-10-11T07:01:01.757.
Vendor Member #28178.