
Skip To Content

5658 Charter Circle

Gulf Breeze, FL 32563
  • $238,000
  • STATUS: Active
  • ON SITE: 47 Days
  • MLS #: 1010890
UPDATED: 43 min ago
$238,000
  • 3
    BEDS
  • 0.42
    ACRES
  • 2
    BATHS
  • 0
    1/2 BATHS
  • 1,512
    SQFT
  • $157
    $/SQFT
Neighborhood:
Type:
Manufactured Home
Built:
1997
County:

School Information

Elementary School:
Middle School:
High School:

Description

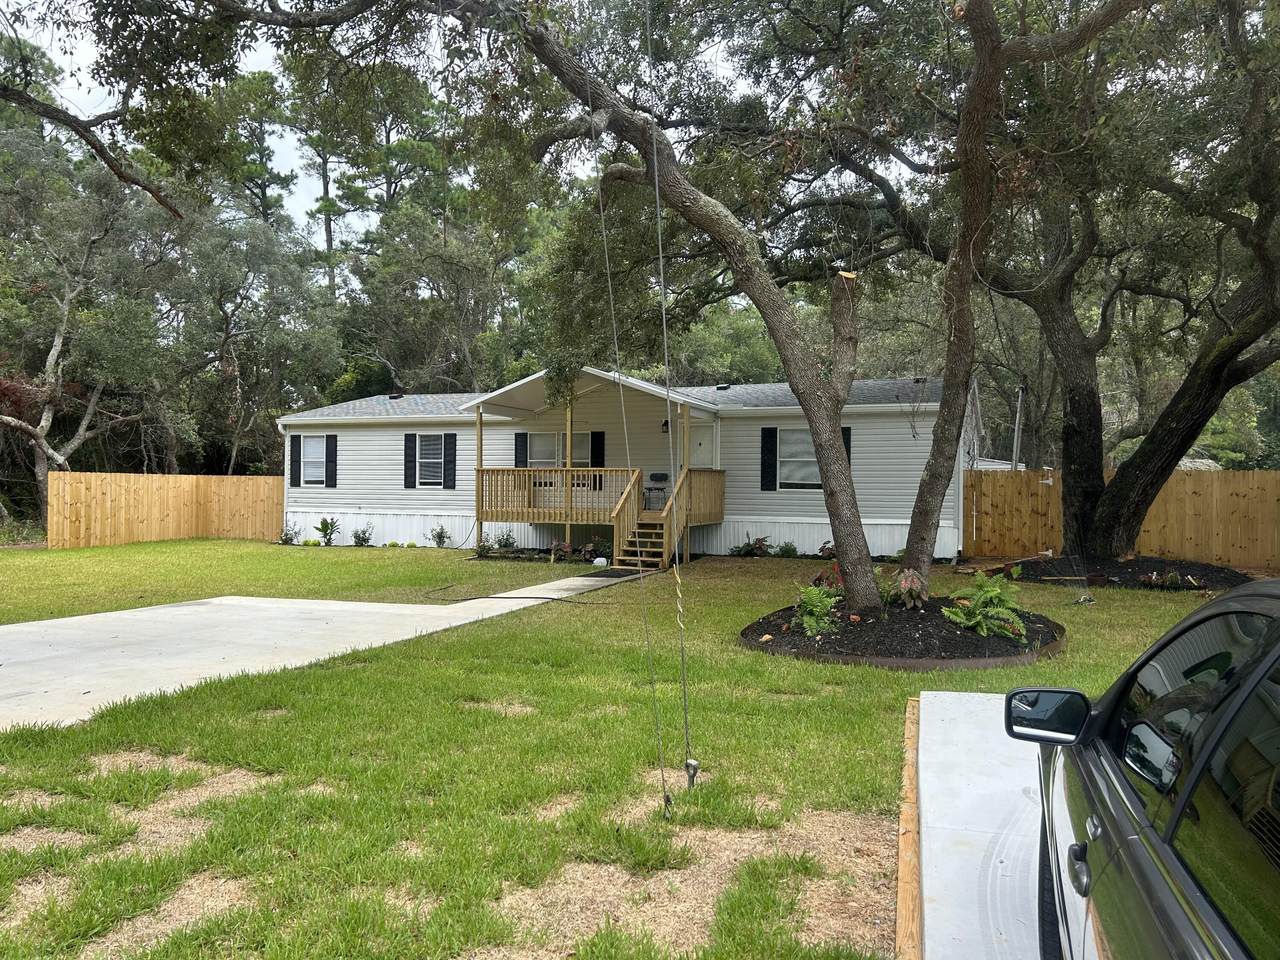
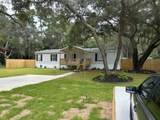
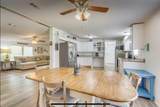
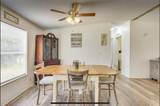
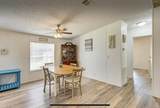
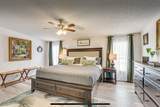
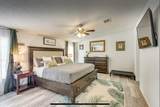
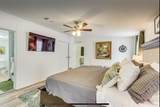
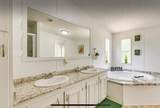
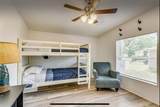
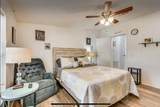
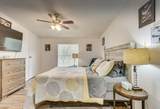
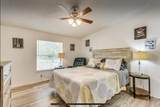
Welcome home to this charming **3-bedroom, 2-bath manufactured home** tucked away on a **secluded lot surrounded by beautiful, mature Live Oak trees** and conveniently located near the new **Soundside High School**. Step onto the inviting **front porch**, a perfect spot to relax and enjoy the peaceful setting. Inside, you'll find a functional **split floor plan** with **LVP flooring throughout** the home. The spacious owner's suite features a **ceiling fan, walk-in closet**, and private ensuite bath complete with a **double vanity, garden tub, and separate shower**. Outside, the **fenced front yard** provides added privacy and space to enjoy the outdoors, while the backyard includes a **16' x 10' storage shed** for lawn equipment, tools, and additional storage. Major updates include a **2023 roof** and **2022 HVAC system**, with the **water heater replaced in 2016**. With its peaceful setting, gorgeous Live Oaks, comfortable split floor plan, and convenient location, this home is ready for its next owner!

Monthly Payment Calculator


© 2026 Emerald Coast Association of Realtors MLS. All rights reserved. IDX information is provided exclusively for consumers' personal, non-commercial use and may not be used for any purpose other than to identify prospective properties consumers may be interested in purchasing. Information is deemed reliable but is not guaranteed accurate by the MLS or The Beasley Group | Compass. Vendor Member number: 28178. Data last updated: 2026-10-16T16:01:35.51.
Vendor Member #28178.
www.lp30a.com/homes/180694358
Print Image

5658 Charter Circle Gulf Breeze, FL 32563

  • Price: $238,000
  • Status: Active
  • On Site: 47 Days
  • Updated: 43 min ago
  • MLS #: 1010890
3
Beds
2
Baths
0
½ Baths
0.42
Acres
1,512
SQFT
$157
$/SQFT
1997
Built
Neighborhood:
East Bay Heights
County:
Santa Rosa
Area:
Navarre/Gulf Breeze
Elementary School:
Oriole Beach
Middle School:
Woodlawn Beach
High School:
Gulf Breeze
Property Description
Welcome home to this charming **3-bedroom, 2-bath manufactured home** tucked away on a **secluded lot surrounded by beautiful, mature Live Oak trees** and conveniently located near the new **Soundside High School**. Step onto the inviting **front porch**, a perfect spot to relax and enjoy the peaceful setting. Inside, you'll find a functional **split floor plan** with **LVP flooring throughout** the home. The spacious owner's suite features a **ceiling fan, walk-in closet**, and private ensuite bath complete with a **double vanity, garden tub, and separate shower**. Outside, the **fenced front yard** provides added privacy and space to enjoy the outdoors, while the backyard includes a **16' x 10' storage shed** for lawn equipment, tools, and additional storage. Major updates include a **2023 roof** and **2022 HVAC system**, with the **water heater replaced in 2016**. With its peaceful setting, gorgeous Live Oaks, comfortable split floor plan, and convenient location, this home is ready for its next owner!
Exterior Features

Architectural Style Manufactured Carport YN No Construction Materials FrameSiding VinylTrim Vinyl Door Features [] Exterior Deck CoveredFenced Chain LinkPorchPorch OpenYard Building Exterior Features Yard Building Foundation Details [] Garage YN No Parking [] Parking Total 0 Patio And Porch Features Deck CoveredPorchPorch Open Pool No Pool Features [] Roof Composite Shngl View [] Window Features []

Interior Features

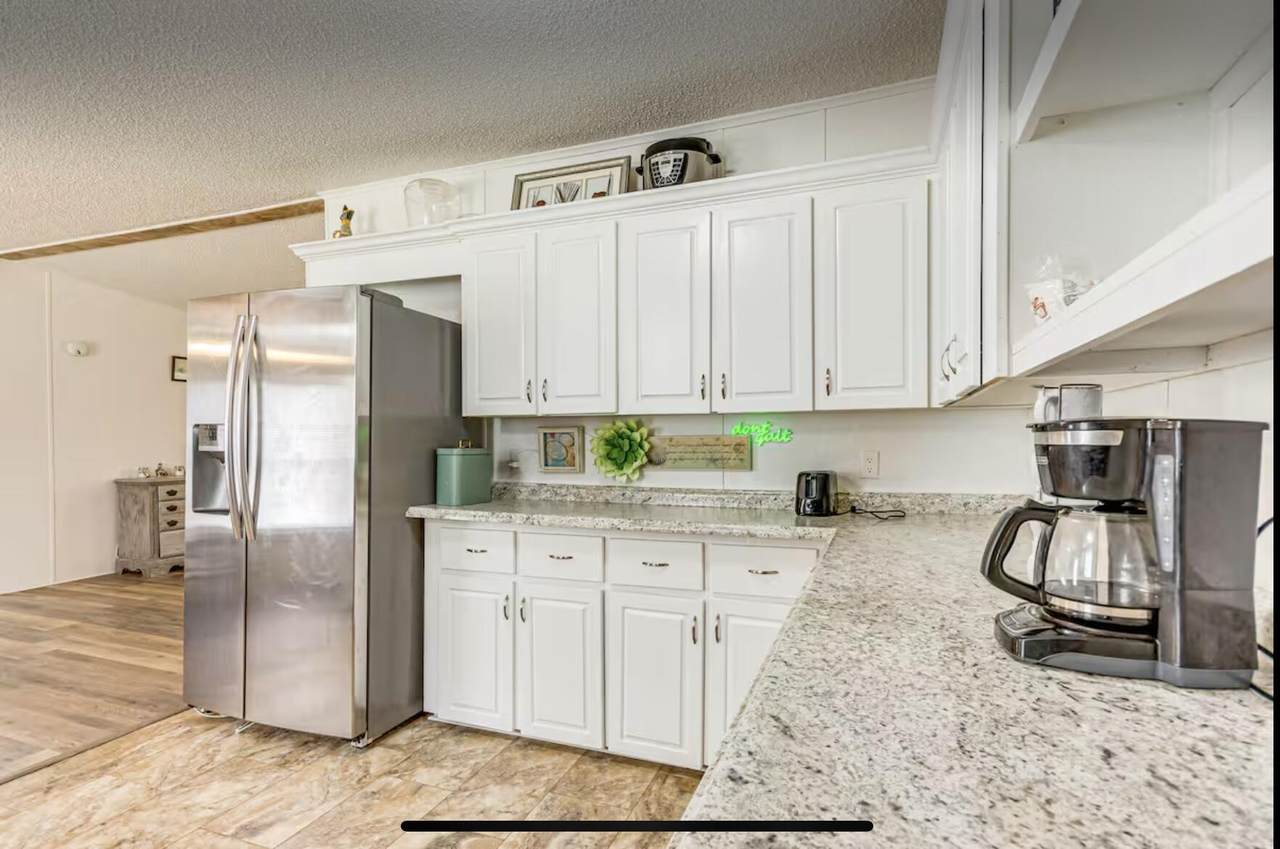
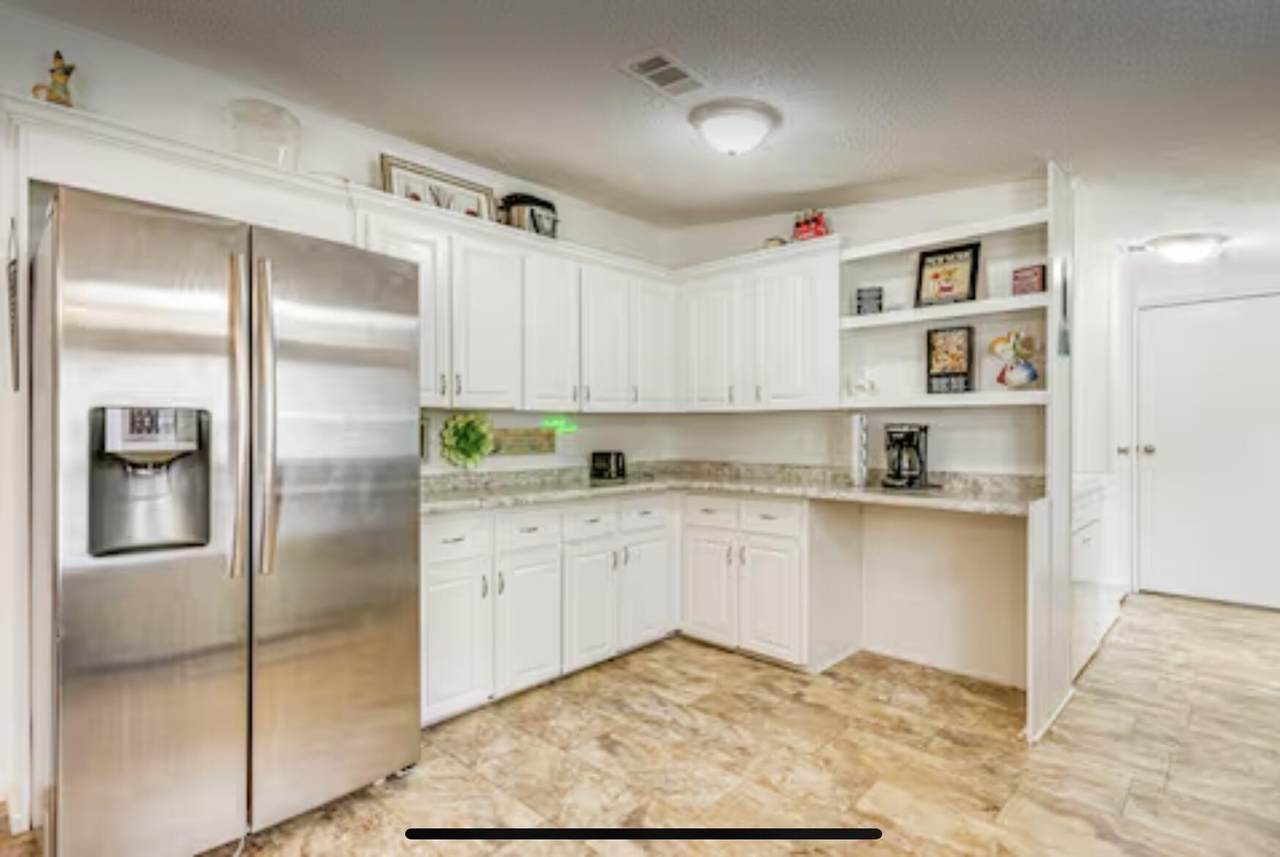
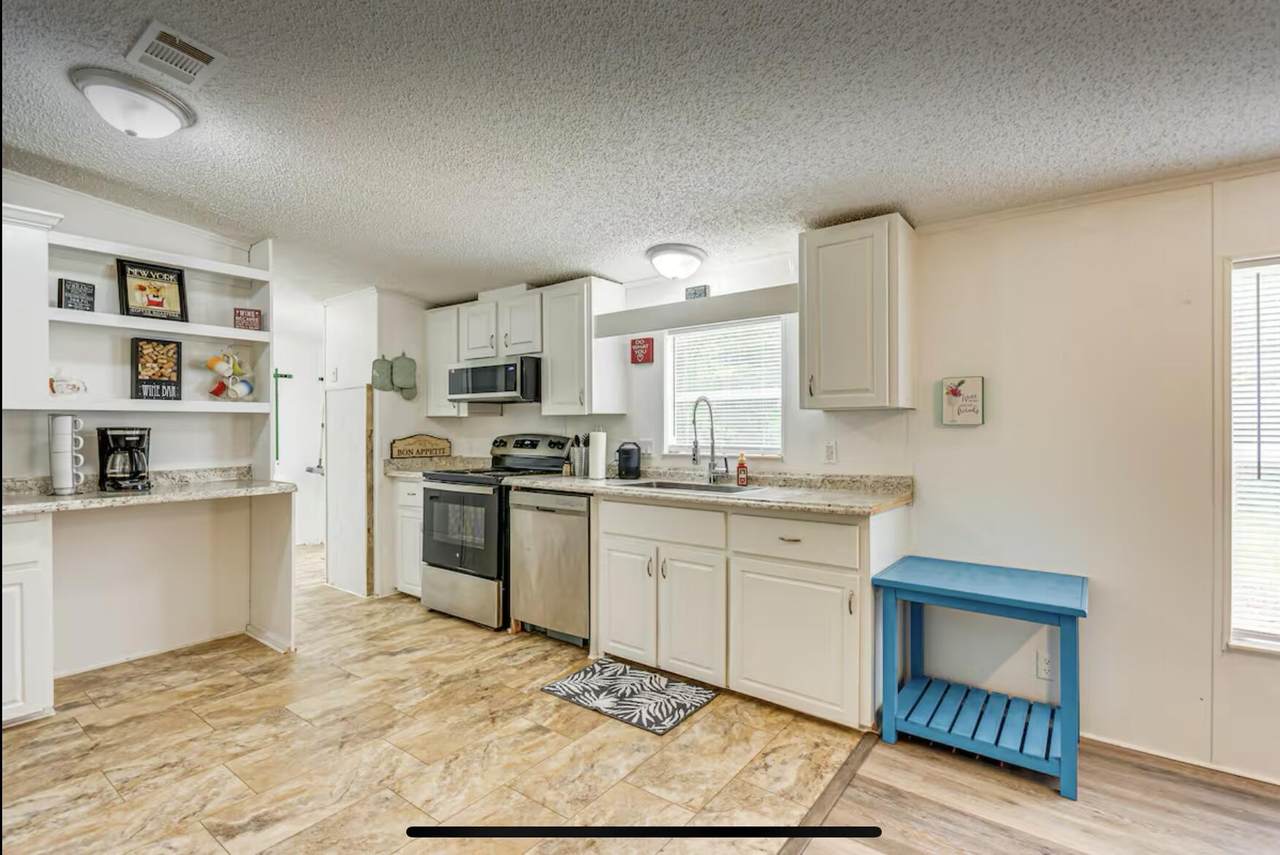
Appliance Info DishwasherMicrowaveStove/Oven Electric Appliances DishwasherMicrowaveElectric Water Heater Basement [] Bedroom Level First Cooling Central AirCeiling Fan(s) Cooling YN Yes Fireplace Features [] Flooring LaminateVinyl Heating Central Heating YN Yes Interior Ceiling VaultedFloor LaminateFloor VinylShelvingSplit BedroomWasher/Dryer Hookup Interior Features Vaulted Ceiling(s)ShelvingSplit BedroomWasher/Dryer Hookup Kitchen Level First Master Bed Bath MBath Double VanityMBath Garden TubMBath Separate ShwrMBed Walk-in Closet Master Bedroom Level First Rooms BedroomMaster BedroomDining AreaGreat RoomKitchen Rooms Total 6

Property Features

Association Fee Includes [] Buyer Financing [] Community Features [] Energy AC - Central ElectCeiling FansHeat Cntrl ElectricWater Heater - Elect Fencing Chain Link Financing ConventionalFHANoneVA Green Energy Efficient [] Is Subject Leased No Lot Features Interior Lot Lot Parcel Access County RoadPaved Road Lot Size Dimensions 80x176.5x136.4x288.7 New Construction YN No Other Equipment [] Other Structures [] Property Condition Construction Complete Property Sub Type Manufactured Home Road Frontage Type County Road Road Surface Type Paved Security Features [] Special Listing Conditions [] Tax Annual Amount 2200.94 Tax Year 2025 Utilities Septic Tank Utility Info ElectricPublic WaterSeptic Tank Water Source Public Waterfront Features [] Zoning Mobile HomeResid Single Family Zoning Info Mobile HomeResid Single Family

Listing courtesy of ERA American Real Estate: 850-515-1001.


© 2026 Emerald Coast Association of Realtors MLS. All rights reserved. IDX information is provided exclusively for consumers' personal, non-commercial use and may not be used for any purpose other than to identify prospective properties consumers may be interested in purchasing. Information is deemed reliable but is not guaranteed accurate by the MLS or The Beasley Group | Compass. Vendor Member number: 28178. Data last updated: 2026-10-16T16:01:35.51.
Vendor Member #28178.
 
https://bt-photos.global.ssl.fastly.net/emerald/1280_boomver_1_1010890-2.jpg https://bt-photos.global.ssl.fastly.net/emerald/1280_boomver_1_1010890-2.jpg https://bt-photos.global.ssl.fastly.net/emerald/1280_boomver_1_1010890-2.jpg
Logo
The Beasley Group | Compass
2048 W Co Hwy 30A, Ste 107
Santa Rosa Beach FL, 32459