















Description
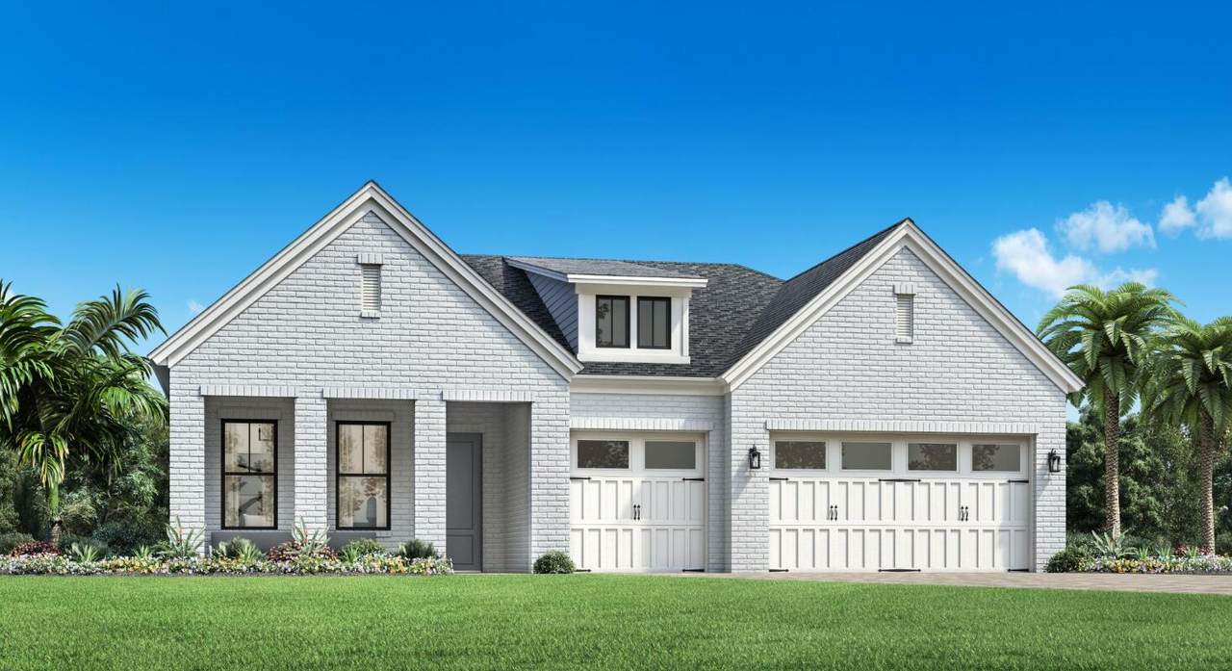
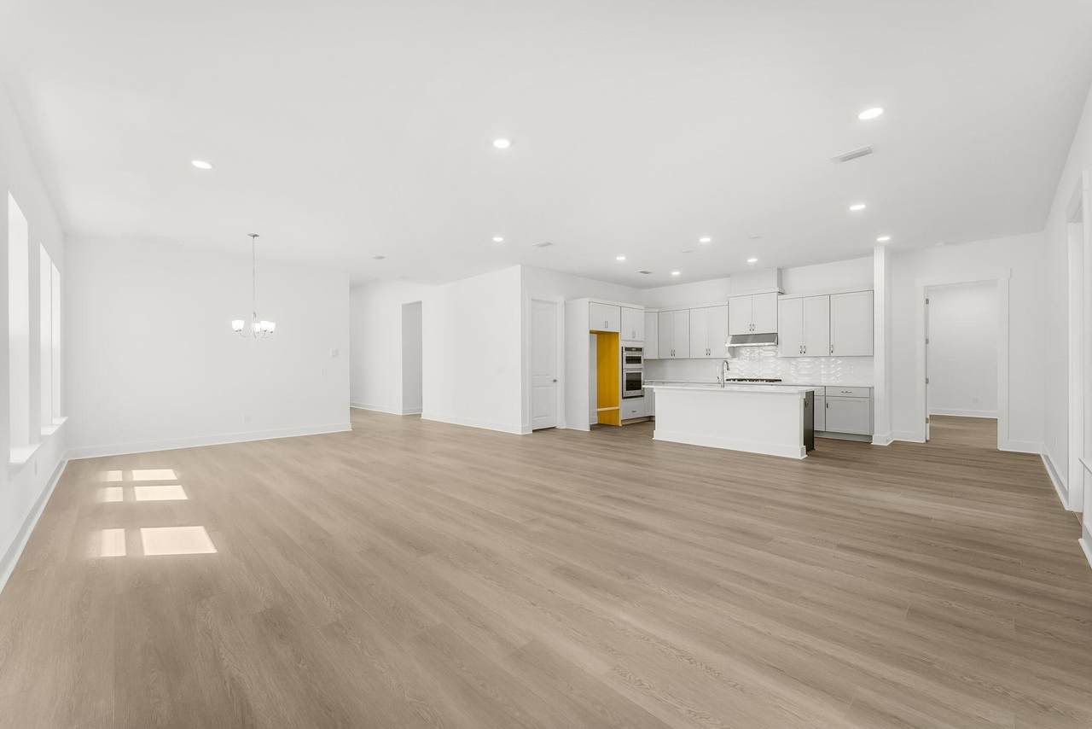
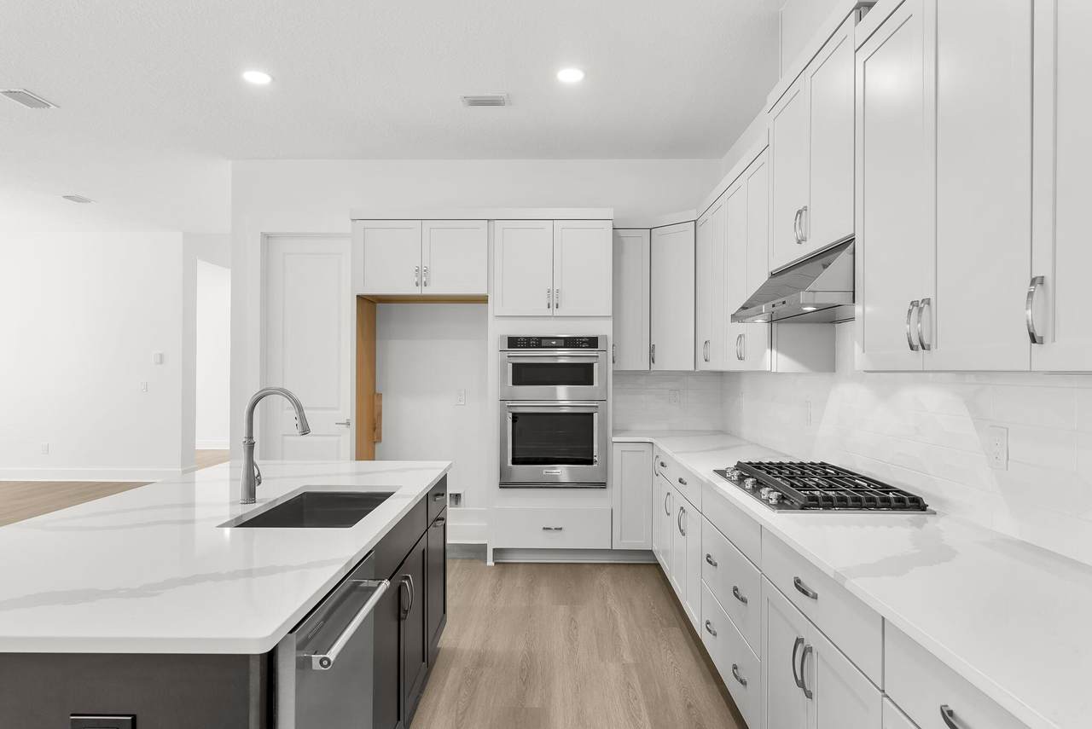
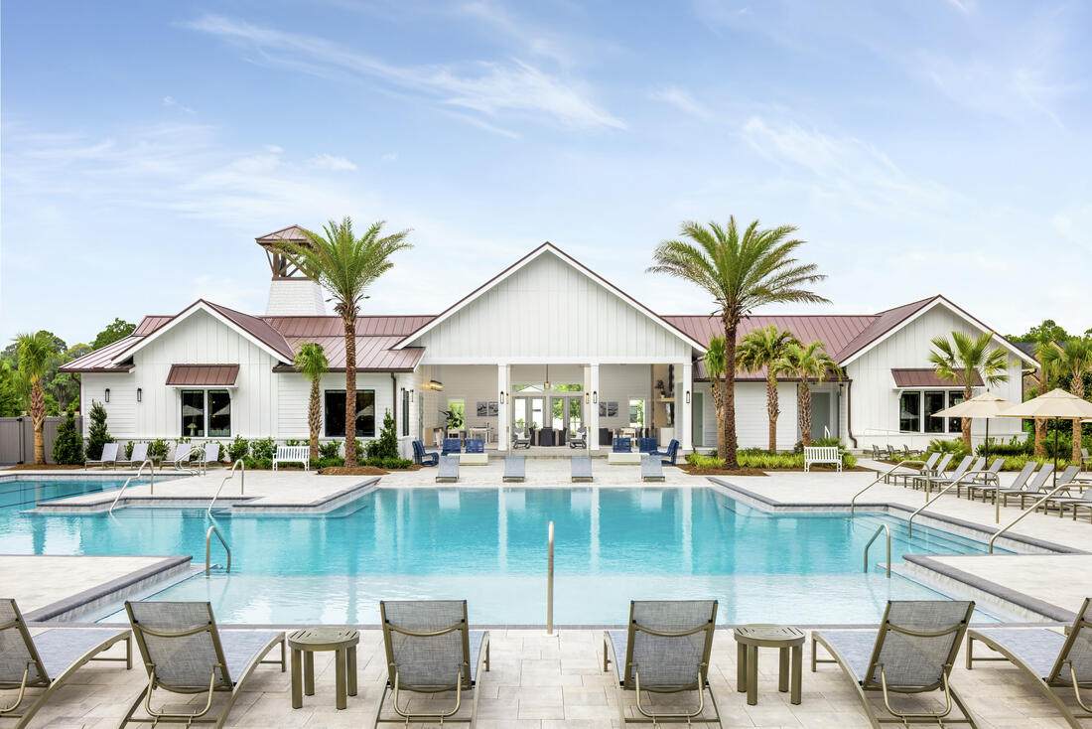
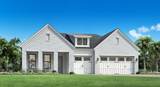
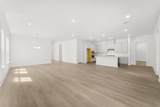
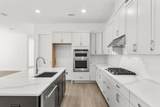
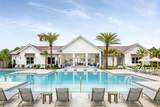
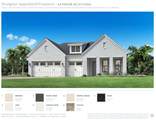
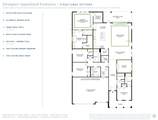
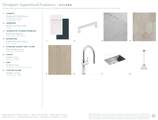
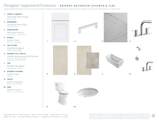
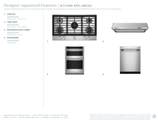
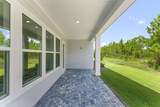
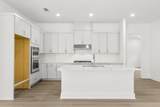
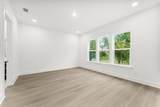
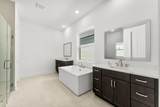
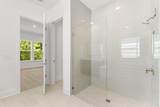
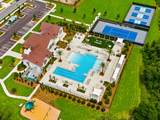
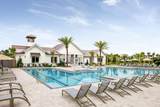
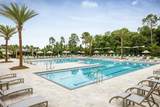
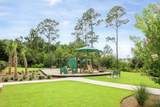
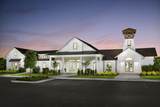
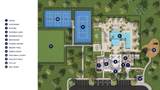
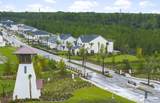
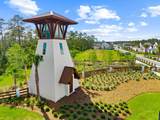
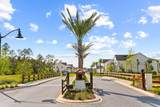
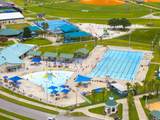
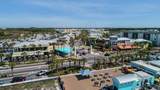
Stunning single-story 3 car garage Toll Brothers home. Construction completion estimated January 2027. Offering 2,844 square feet of living space. Boasting 4 spacious bedrooms, office/flex room and 3.5 beautifully appointed bathrooms, this residence exudes elegance and comfort at every turn. The soaring 12-foot ceilings in the grand foyer set the tone for the home's grandeur, with 10-foot ceilings throughout the rest of the living areas, adding to the airy and open feel. The expansive open floor plan includes a office room, perfect for working from home, and a three-car garage with a stylish paver driveway. Step into the heart of the home, the gourmet open kitchen. Here, you'll find exquisite quartz countertops, large island, and stainless steel appliances, making it ideal for both cooking and entertaining. Bathrooms feature elegant tile finishes. The primary suite is a true retreat, with two walk-in closets offering ample storage space and bathroom designed to pamper with a spa-like atmosphere large soaking tub and walk-in tile shower. Enjoy outdoor living on the covered paver lanai, which overlooks a serene private wooded preserve, providing the ultimate in peace and privacy. The beautiful gated community enhances your lifestyle, offering easy access to a variety of amenities including a resort-style pool, clubhouse, fitness center, tennis and pickleball courts, playground, multi-purpose field, and much more Short drive to public beach access, Pier Park shopping, dining and fun entertainment, airport, future FSU/TMH medical campus, future West Bay Center with Publix, and recreation outdoor activities at Frank Brown Park. This home is more than just a place to live, it's a lifestyle waiting to be embraced. Call today to schedule your private tour! Pictures are stock photos and not of actual home.
-
4BEDS
-
0.18ACRES
-
3BATHS
-
11/2 BATHS
-
2,844SQFT
-
$304$/SQFT
School Information
Description
Stunning single-story 3 car garage Toll Brothers home. Construction completion estimated January 2027. Offering 2,844 square feet of living space. Boasting 4 spacious bedrooms, office/flex room and 3.5 beautifully appointed bathrooms, this residence exudes elegance and comfort at every turn. The soaring 12-foot ceilings in the grand foyer set the tone for the home's grandeur, with 10-foot ceilings throughout the rest of the living areas, adding to the airy and open feel. The expansive open floor plan includes a office room, perfect for working from home, and a three-car garage with a stylish paver driveway. Step into the heart of the home, the gourmet open kitchen. Here, you'll find exquisite quartz countertops, large island, and stainless steel appliances, making it ideal for both cooking and entertaining. Bathrooms feature elegant tile finishes. The primary suite is a true retreat, with two walk-in closets offering ample storage space and bathroom designed to pamper with a spa-like atmosphere large soaking tub and walk-in tile shower. Enjoy outdoor living on the covered paver lanai, which overlooks a serene private wooded preserve, providing the ultimate in peace and privacy. The beautiful gated community enhances your lifestyle, offering easy access to a variety of amenities including a resort-style pool, clubhouse, fitness center, tennis and pickleball courts, playground, multi-purpose field, and much more Short drive to public beach access, Pier Park shopping, dining and fun entertainment, airport, future FSU/TMH medical campus, future West Bay Center with Publix, and recreation outdoor activities at Frank Brown Park. This home is more than just a place to live, it's a lifestyle waiting to be embraced. Call today to schedule your private tour! Pictures are stock photos and not of actual home.
© 2026 Emerald Coast Association of Realtors MLS. All rights reserved. IDX information is provided exclusively for consumers' personal, non-commercial use and may not be used for any purpose other than to identify prospective properties consumers may be interested in purchasing. Information is deemed reliable but is not guaranteed accurate by the MLS or The Beasley Group | Compass. Vendor Member number: 28178. Data last updated: 2026-10-16T17:01:28.123.
Vendor Member #28178.