Skip To Content

3380 Southwind Drive

Gulf Breeze, FL 32563
  • $595,000
  • STATUS: Active
  • ON SITE: 470 Days
  • MLS #: 980070
UPDATED: 41 min ago
$595,000
  • 5
    BEDS
  • 0.21
    ACRES
  • 3
    BATHS
  • 0
    1/2 BATHS
  • 3,113
    SQFT
  • $191
    $/SQFT
Neighborhood:
Type:
Single-Family Home
Built:
2022
County:

School Information

Elementary School:
Middle School:
High School:

Description

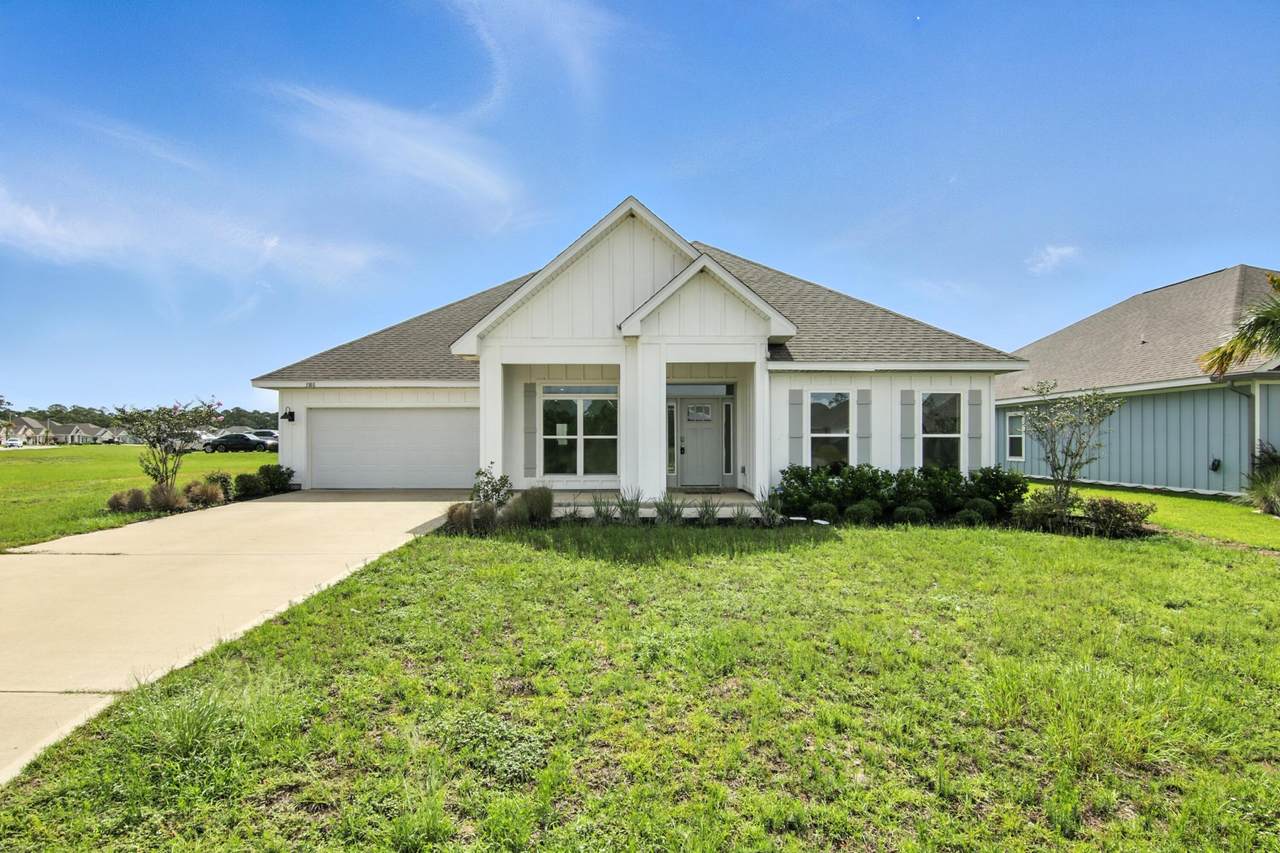
Welcome to this stunning 5-bedroom, 3-bath home built in 2022. VA eligible ask about assumption loan option of 5.1%. Home offers peace of mind with a 10-year builder's structural warranty. This spacious home features an open-concept layout with tray ceilings, recessed lighting, crown molding, luxury vinyl plank flooring throughout, and custom fit plantation shutters. The kitchen is a chef's dream with stainless steel appliances, granite countertops, built-in wall ovens, a built-in microwave, and a generous walk-in pantry. The split floor plan offers a private primary suite with a large walk-in closet, dual vanities, garden tub, and separate tiled shower. Enjoy a fenced backyard, covered patio, and two-car garage in a prime Gulf Breeze location. This home is an easy 30 minute commute to Hurlburt Field and 40 minutes to NAS Pensacola.

Monthly Payment Calculator


© 2026 Emerald Coast Association of Realtors MLS. All rights reserved. IDX information is provided exclusively for consumers' personal, non-commercial use and may not be used for any purpose other than to identify prospective properties consumers may be interested in purchasing. Information is deemed reliable but is not guaranteed accurate by the MLS or The Beasley Group | Compass. Vendor Member number: 28178. Data last updated: 2026-10-16T16:01:35.51.
Vendor Member #28178.
www.lp30a.com/homes/165481574
Print Image

3380 Southwind Drive Gulf Breeze, FL 32563

  • Price: $595,000
  • Status: Active
  • On Site: 470 Days
  • Updated: 41 min ago
  • MLS #: 980070
5
Beds
3
Baths
0
½ Baths
0.21
Acres
3,113
SQFT
$191
$/SQFT
2022
Built
Neighborhood:
Sailfish Pointe
County:
Santa Rosa
Area:
Navarre/Gulf Breeze
Elementary School:
Oriole Beach
Middle School:
Gulf Breeze
High School:
Gulf Breeze
Property Description
Welcome to this stunning 5-bedroom, 3-bath home built in 2022. VA eligible ask about assumption loan option of 5.1%. Home offers peace of mind with a 10-year builder's structural warranty. This spacious home features an open-concept layout with tray ceilings, recessed lighting, crown molding, luxury vinyl plank flooring throughout, and custom fit plantation shutters. The kitchen is a chef's dream with stainless steel appliances, granite countertops, built-in wall ovens, a built-in microwave, and a generous walk-in pantry. The split floor plan offers a private primary suite with a large walk-in closet, dual vanities, garden tub, and separate tiled shower. Enjoy a fenced backyard, covered patio, and two-car garage in a prime Gulf Breeze location. This home is an easy 30 minute commute to Hurlburt Field and 40 minutes to NAS Pensacola.
Exterior Features

Architectural Style Traditional Attached Garage YN Yes Carport YN No Construction Materials [] Door Features [] Driveway Spaces 4 Exterior Fenced Back YardPatio CoveredPatio Open Exterior Features Private Yard Foundation Details [] Garage YN Yes Parking Garage Door Opener Parking Features Garage Attached Patio And Porch Features Patio CoveredPatio Open Pool No Pool Features [] Roof Shingle View [] Window Features Plantation ShuttersWindow Treatments

Interior Features

Appliance Info Auto Garage Door OpnDishwasherDisposalMicrowaveOven DoubleRange HoodRefrigeratorSecurity SystemSmoke DetectorSmooth Stovetop Rnge Appliances DishwasherDisposalMicrowaveDouble OvenRange HoodRefrigerator Basement [] Bedroom Level First Cooling Central Air Cooling YN Yes Fireplace Features [] Flooring Vinyl Heating Central Heating YN Yes Interior Ceiling Crwn MoldingCeiling Tray/CofferdFloor VinylKitchen IslandPantryPlantation ShuttersWasher/Dryer HookupWindow Treatment All Interior Features Crown MoldingTray Ceiling(s)Kitchen IslandPantryWasher/Dryer Hookup Kitchen Level First Master Bed Bath MBath Garden TubMBath Separate ShwrMBath Walk-In ClosetMBed Trey Ceiling Rooms Master BathroomBedroomFamily RoomKitchenOffice Rooms Total 7

Property Features

Assessment Amount 548 Assessment Paid Annually Association Fee Includes [] Assumable Mtg Type VA Fixed Buyer Financing [] Community Features Pets Allowed Energy AC - Central ElectHeat Cntrl Electric Fencing [] Financing ConventionalFHAVA Green Energy Efficient [] Immediate Occupancy Yes Is Subject Leased No Lot Features Corner LotSurvey Available Lot Parcel Access City Road Lot Size Dimensions 70x130 New Construction YN No Other Equipment [] Other Structures [] Property Condition Construction Complete Property Sub Type Detached Single Family Road Frontage Type City Street Road Surface Type [] Security Features Security SystemSmoke Detector(s) Special Listing Conditions [] Tax Annual Amount 5381.21 Tax Year 2024 Utilities [] Utility Info ElectricPublic SewerPublic Water Water Source Public Waterfront Features [] Zoning Resid Single Family Zoning Info Resid Single Family

Listing courtesy of Coldwell Banker Realty: 850-650-4563.


© 2026 Emerald Coast Association of Realtors MLS. All rights reserved. IDX information is provided exclusively for consumers' personal, non-commercial use and may not be used for any purpose other than to identify prospective properties consumers may be interested in purchasing. Information is deemed reliable but is not guaranteed accurate by the MLS or The Beasley Group | Compass. Vendor Member number: 28178. Data last updated: 2026-10-16T16:01:35.51.
Vendor Member #28178.
 
https://bt-photos.global.ssl.fastly.net/emerald/1280_boomver_4_980070-2.jpg https://bt-photos.global.ssl.fastly.net/emerald/1280_boomver_4_980070-2.jpg https://bt-photos.global.ssl.fastly.net/emerald/1280_boomver_4_980070-2.jpg
Logo
The Beasley Group | Compass
2048 W Co Hwy 30A, Ste 107
Santa Rosa Beach FL, 32459