




Description
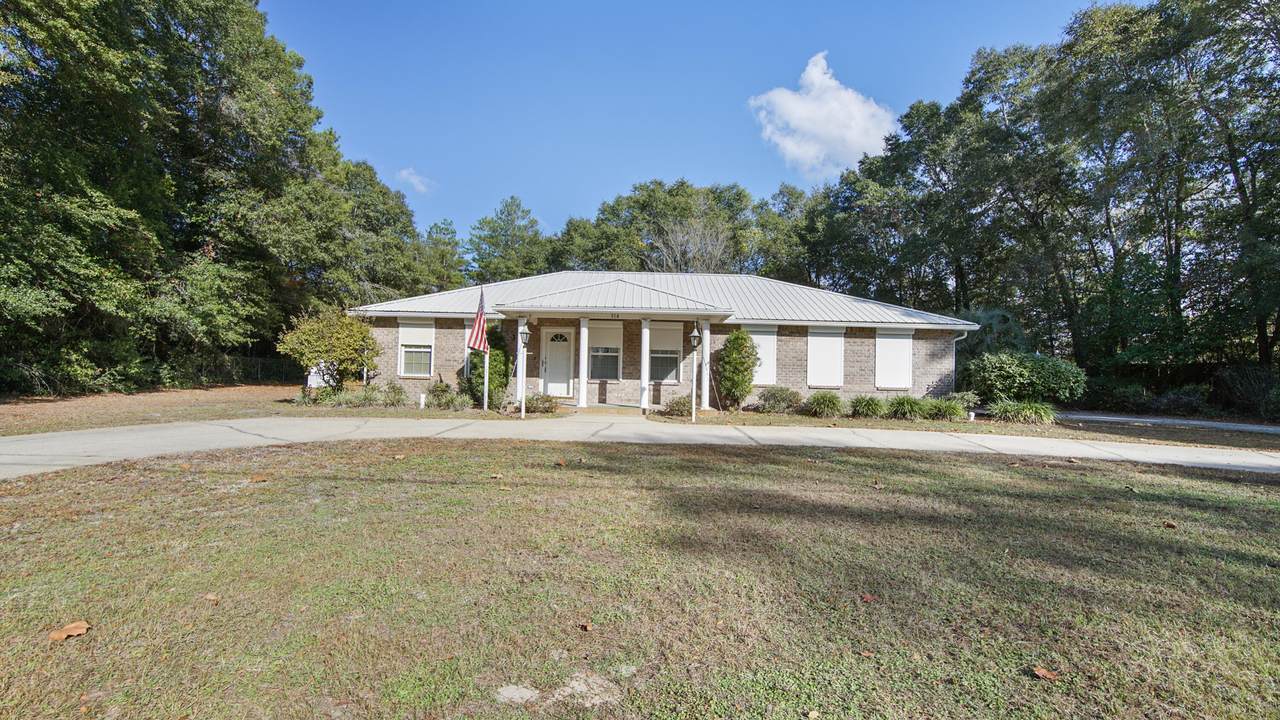
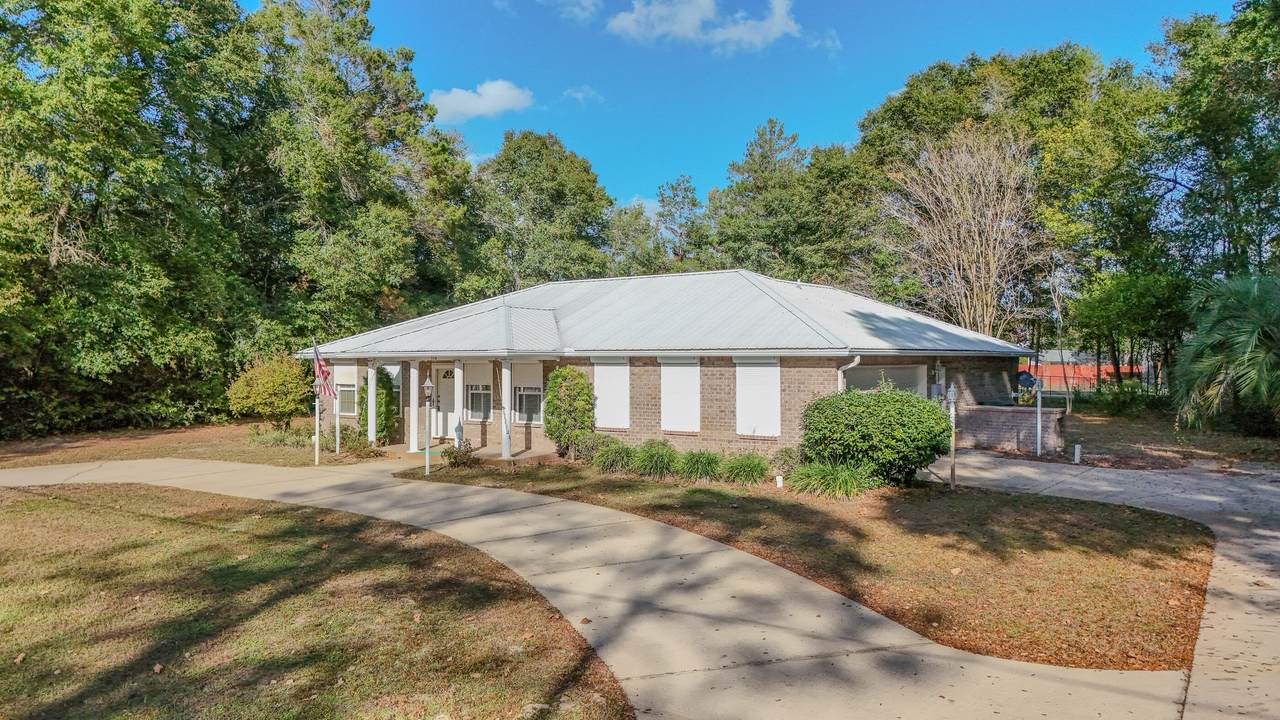
This one offers far more than what looks simple driving by. The sellers built it like they were preparing for the next century of Florida weather. If you want a low-maintenance snowbird spot or a retiree-friendly fortress you can lock and leave without a second thought, this one checks the boxes. The solid brick home features 2 bedrooms, 2.5 baths, and a 2 car attached garage finished in easy-care tile and vinyl (yes, even the oversized garage is tiled). The kitchen is oversized, the interior is spotless, and yes, it's ready for your personal touch, which is Realtor-code for ''the bones are great, bring your imagination.'' Out back you'll find an 18x45 RV cover with full hookup, plus an attached storage building that's already plumbed for a sink and commode. The added separate worksho with with a roll-up door and built-in shelving doesn't disappoint. So if you have tools, hobbies, a need to tinker or simply need extra on-site and easy to access storage, you're covered. Convert one of these buildings into a tiny home if you want extra living space or a long-term guest or rental setup. Safety features here are next-level: Steel-cabled tie-downs on porches and buildings, steel rods on every window, hurricane shutters, and an authentic safe room that's even equipped with an escape hatch. You'll find 2 HVAC units, including a dedicated system just for the master suite. The property has city drinking water and a well for irrigation, which is a small but mighty win when the water bill rolls around. Conveniently accessed from 2 streets - both front and rear. Located less than 5 minutes to downtown DeFuniak Springs and 30 minutes to the sugar white sands. The seller is also open to owner financing with acceptable terms and a vetted buyer, which makes this opportunity even sweeter. If you want something strong, simple, and set up for an easy life in the FL panhandle, come see this one in person. It might surprise you.
-
2BEDS
-
0.71ACRES
-
2BATHS
-
11/2 BATHS
-
1,649SQFT
-
$227$/SQFT
School Information
Description
This one offers far more than what looks simple driving by. The sellers built it like they were preparing for the next century of Florida weather. If you want a low-maintenance snowbird spot or a retiree-friendly fortress you can lock and leave without a second thought, this one checks the boxes. The solid brick home features 2 bedrooms, 2.5 baths, and a 2 car attached garage finished in easy-care tile and vinyl (yes, even the oversized garage is tiled). The kitchen is oversized, the interior is spotless, and yes, it's ready for your personal touch, which is Realtor-code for ''the bones are great, bring your imagination.'' Out back you'll find an 18x45 RV cover with full hookup, plus an attached storage building that's already plumbed for a sink and commode. The added separate worksho with with a roll-up door and built-in shelving doesn't disappoint. So if you have tools, hobbies, a need to tinker or simply need extra on-site and easy to access storage, you're covered. Convert one of these buildings into a tiny home if you want extra living space or a long-term guest or rental setup. Safety features here are next-level: Steel-cabled tie-downs on porches and buildings, steel rods on every window, hurricane shutters, and an authentic safe room that's even equipped with an escape hatch. You'll find 2 HVAC units, including a dedicated system just for the master suite. The property has city drinking water and a well for irrigation, which is a small but mighty win when the water bill rolls around. Conveniently accessed from 2 streets - both front and rear. Located less than 5 minutes to downtown DeFuniak Springs and 30 minutes to the sugar white sands. The seller is also open to owner financing with acceptable terms and a vetted buyer, which makes this opportunity even sweeter. If you want something strong, simple, and set up for an easy life in the FL panhandle, come see this one in person. It might surprise you.
© 2026 Emerald Coast Association of Realtors MLS. All rights reserved. IDX information is provided exclusively for consumers' personal, non-commercial use and may not be used for any purpose other than to identify prospective properties consumers may be interested in purchasing. Information is deemed reliable but is not guaranteed accurate by the MLS or The Beasley Group | Compass. Vendor Member number: 28178. Data last updated: 2026-10-16T16:01:35.51.
Vendor Member #28178.