Skip To Content

307 Gauntlet Drive

Crestview, FL 32539
  • $405,000
  • STATUS: Pending
  • ON SITE: 65 Days
  • MLS #: 1009681
Pending
UPDATED: 81 min ago
$405,000
  • 4
    BEDS
  • 0.21
    ACRES
  • 2
    BATHS
  • 0
    1/2 BATHS
  • 2,165
    SQFT
  • $187
    $/SQFT
Neighborhood:
Type:
Single-Family Home
Built:
2007
County:

School Information

Elementary School:
Middle School:
High School:

Description

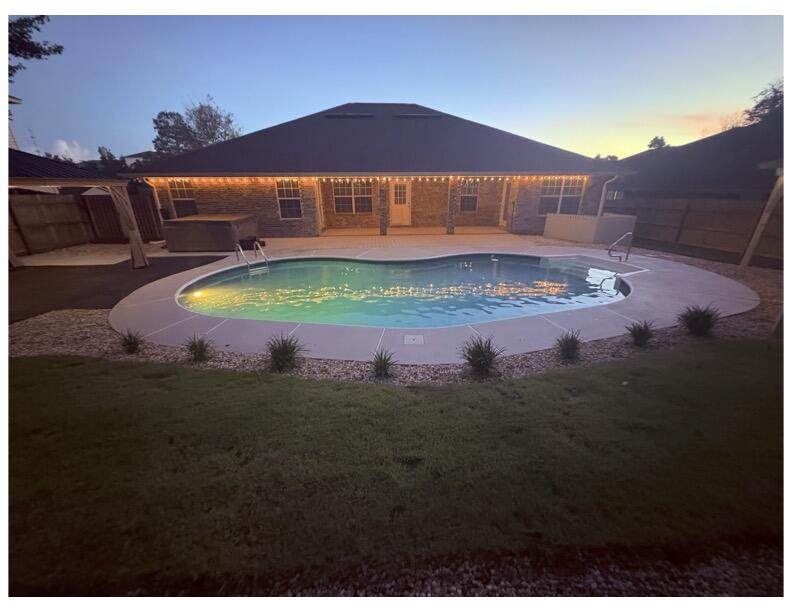
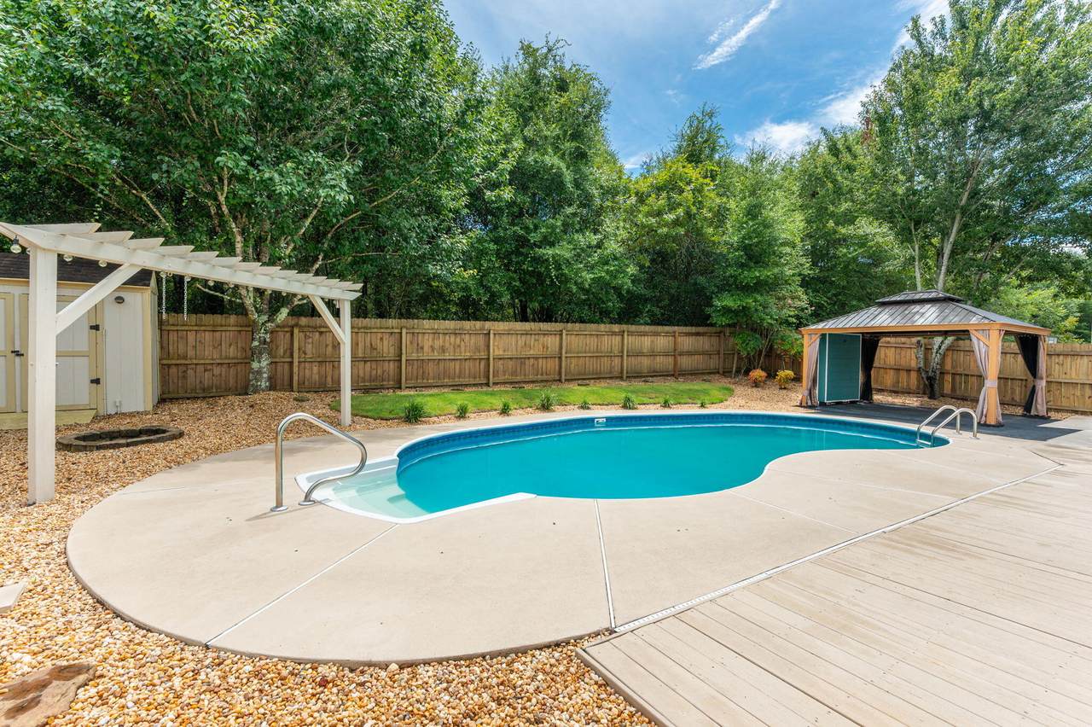
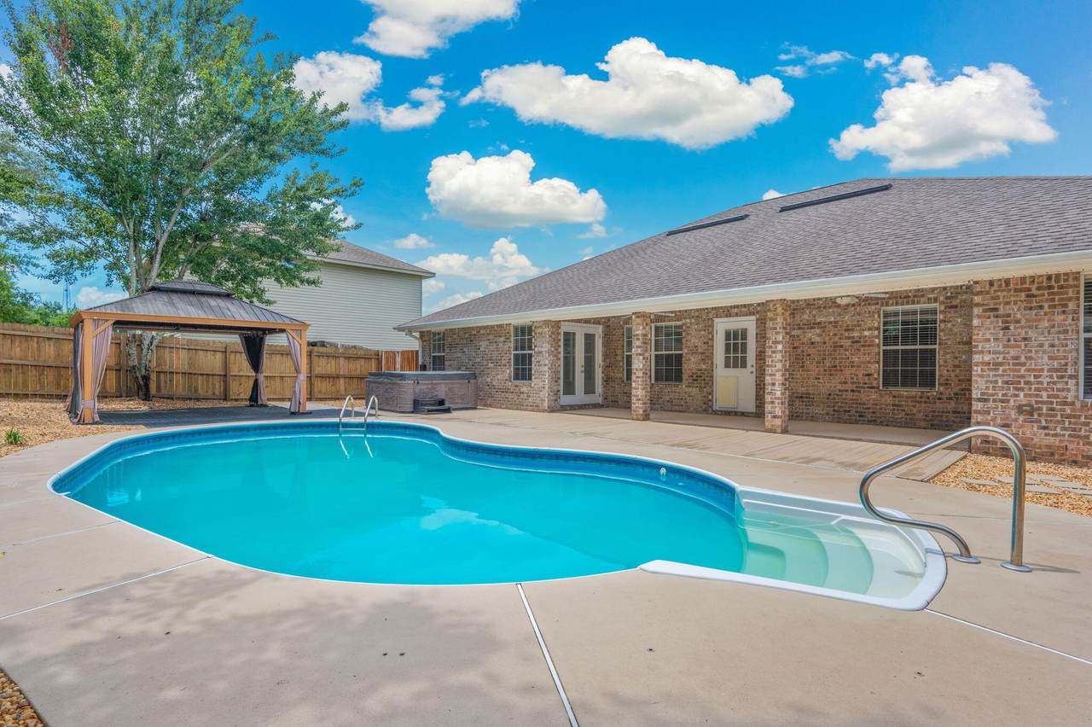
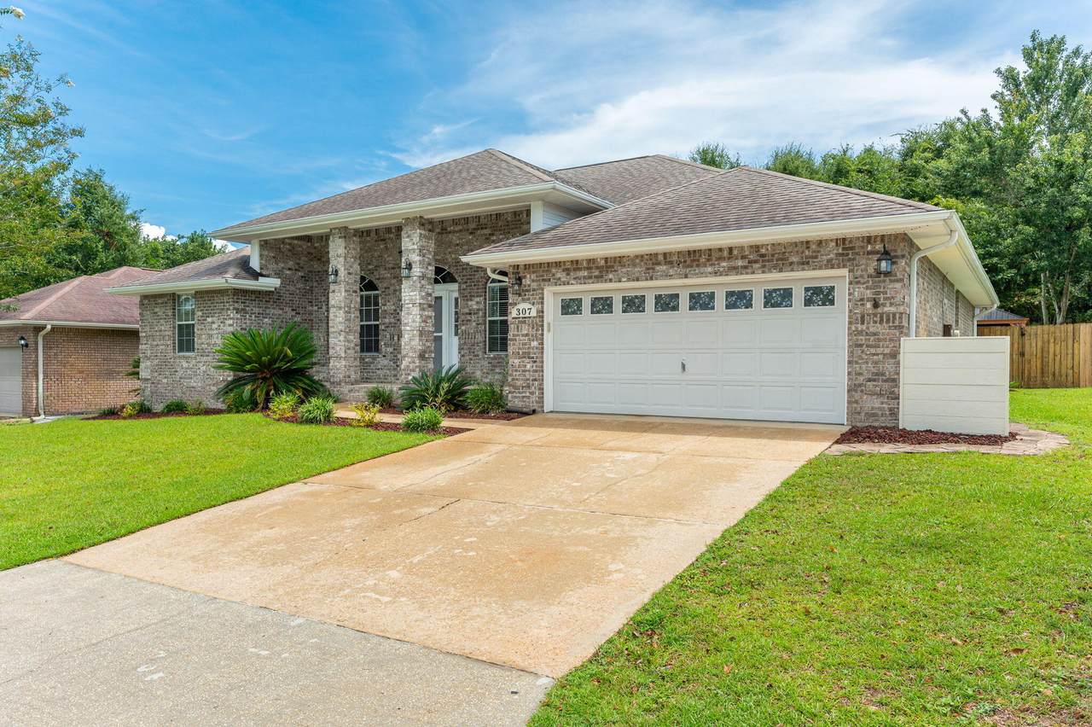
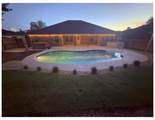
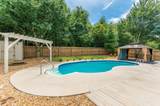
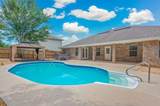
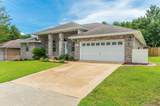
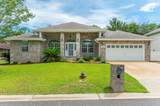
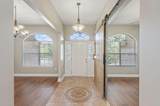
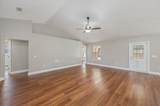
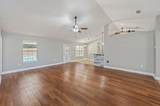
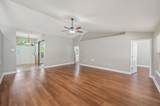
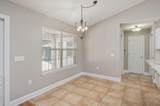
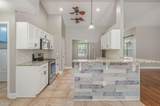
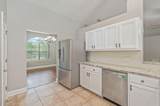
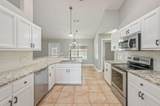
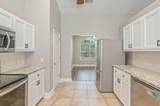
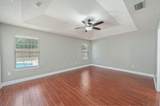
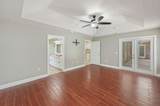
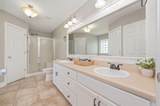
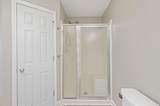
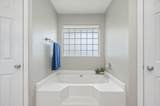
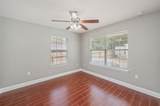
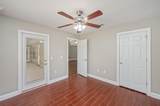
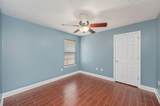
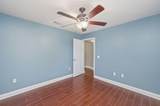
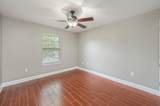
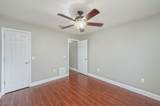
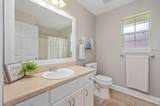
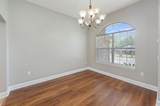
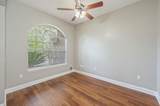
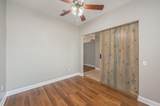
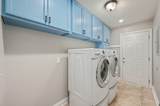
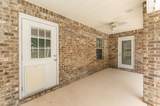
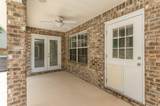
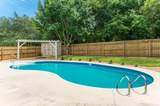
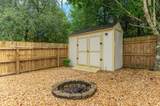
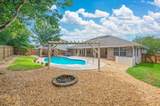
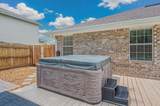
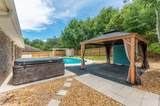
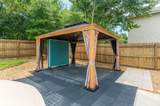
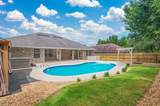
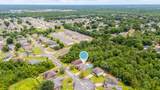
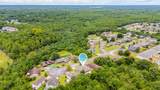
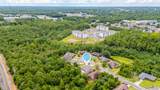
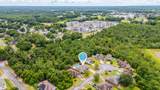
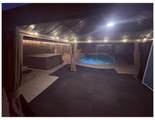
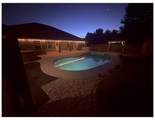
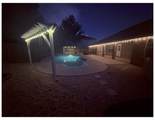
Welcome home to this beautifully maintained all-brick 4BR/2BA pool home in the desirable Iron Gate community of South Crestview--NO HOA! Situated on a quiet cul-de-sac, this 2,165 SF split floor plan features a dedicated office, formal dining room, spacious living area, and an updated kitchen with granite countertops, stainless steel appliances, refinished cabinets, and pantry. The primary suite offers French doors to the covered patio, double vanities, soaking tub, walk-in shower, and two walk-in closets with custom shelving. Step outside to your private backyard oasis with an in-ground pool, Gazebo with lights, GFI & fan, covered patio, hot tub (conveys), and storage shed. Major updates include a 2020 roof, 2017 HVAC with air purifier, and 2013 water heater. Conveniently located near military bases, shopping, and schools, this move-in ready home offers the perfect blend of comfort, style, and Florida outdoor living!

Monthly Payment Calculator


© 2026 Emerald Coast Association of Realtors MLS. All rights reserved. IDX information is provided exclusively for consumers' personal, non-commercial use and may not be used for any purpose other than to identify prospective properties consumers may be interested in purchasing. Information is deemed reliable but is not guaranteed accurate by the MLS or The Beasley Group | Compass. Vendor Member number: 28178. Data last updated: 2026-10-16T16:01:35.51.
Vendor Member #28178.
www.lp30a.com/homes/180049631
Print Image

307 Gauntlet Drive Crestview, FL 32539

  • Price: $405,000
  • Status: Pending
  • On Site: 65 Days
  • Updated: 81 min ago
  • MLS #: 1009681
4
Beds
2
Baths
0
½ Baths
0.21
Acres
2,165
SQFT
$187
$/SQFT
2007
Built
Neighborhood:
Iron Gate Subd Phase Ii
County:
Okaloosa
Area:
Crestview Area
Elementary School:
Riverside
Middle School:
Shoal River
High School:
Crestview
Property Description
Welcome home to this beautifully maintained all-brick 4BR/2BA pool home in the desirable Iron Gate community of South Crestview--NO HOA! Situated on a quiet cul-de-sac, this 2,165 SF split floor plan features a dedicated office, formal dining room, spacious living area, and an updated kitchen with granite countertops, stainless steel appliances, refinished cabinets, and pantry. The primary suite offers French doors to the covered patio, double vanities, soaking tub, walk-in shower, and two walk-in closets with custom shelving. Step outside to your private backyard oasis with an in-ground pool, Gazebo with lights, GFI & fan, covered patio, hot tub (conveys), and storage shed. Major updates include a 2020 roof, 2017 HVAC with air purifier, and 2013 water heater. Conveniently located near military bases, shopping, and schools, this move-in ready home offers the perfect blend of comfort, style, and Florida outdoor living!
Exterior Features

Architectural Style Traditional Attached Garage YN Yes Carport YN No Construction Materials BrickTrim Vinyl Door Features [] Driveway Spaces 2 Exterior Fenced Back YardFenced PrivacyHot TubLawn PumpPatio CoveredPavillion/GazeboPool - Vinyl LinerPool - In-GroundPorchSprinkler SystemYard Building Exterior Features Private YardHot TubLawn PumpPavillion/GazeboPool - Vinyl LinerSprinkler SystemYard Building Foundation Details Slab Garage YN Yes Parking Garage Door OpenerGarage Parking Features Garage AttachedGarage Parking Total 4 Patio And Porch Features Patio CoveredPorch Pool Yes Pool Features In Ground Roof Shingle View [] Window Features Double Pane Windows

Interior Features

Appliance Info Auto Garage Door OpnDishwasherDisposalMicrowaveRefrigerator W/IceMkSmoke DetectorStove/Oven ElectricSmooth Stovetop Rnge Appliances DishwasherDisposalMicrowaveElectric Water Heater Basement [] Bedroom Level First Cooling Central Air Cooling YN Yes Fireplace Features [] Flooring TileVinyl Heating Central Heating YN Yes Interior Ceiling VaultedFloor TileFloor VinylLighting RecessedPantryPull Down StairsWasher/Dryer Hookup Interior Features Vaulted Ceiling(s)Recessed LightingPantryPull Down StairsWasher/Dryer Hookup Living Room Level First Master Bed Bath MBath Double VanityMBath Garden TubMBath Separate ShwrMBath TileMBath Walk-In ClosetMBed First Floor Master Bedroom Level First Rooms BedroomMaster BedroomDining RoomFamily RoomGarageLiving Room Rooms Total 8

Property Features

Association Fee Includes [] Buyer Financing [] Community Features [] Energy AC - Central ElectDouble Pane WindowsHeat Cntrl ElectricWater Heater - Elect Fencing Privacy Financing ConventionalFHAVA Green Energy Efficient [] Immediate Occupancy Yes Is Subject Leased No Lot Features Cul-De-SacSurvey Available Lot Parcel Access City RoadPaved Road Lot Size Dimensions 120x75 New Construction YN No Other Equipment [] Other Structures [] Property Condition Construction Complete Property Sub Type Detached Single Family Road Frontage Type City Street Road Surface Type Paved Security Features Smoke Detector(s) Special Listing Conditions [] Utilities [] Utility Info ElectricPublic SewerPublic Water Water Source Public Waterfront Features [] Zoning Resid Single Family Zoning Info Resid Single Family

Listing courtesy of Spence Properties: 850-826-1838.


© 2026 Emerald Coast Association of Realtors MLS. All rights reserved. IDX information is provided exclusively for consumers' personal, non-commercial use and may not be used for any purpose other than to identify prospective properties consumers may be interested in purchasing. Information is deemed reliable but is not guaranteed accurate by the MLS or The Beasley Group | Compass. Vendor Member number: 28178. Data last updated: 2026-10-16T16:01:35.51.
Vendor Member #28178.
 
https://bt-photos.global.ssl.fastly.net/emerald/1280_boomver_2_1009681-2.jpg https://bt-photos.global.ssl.fastly.net/emerald/1280_boomver_2_1009681-2.jpg https://bt-photos.global.ssl.fastly.net/emerald/1280_boomver_2_1009681-2.jpg
Logo
The Beasley Group | Compass
2048 W Co Hwy 30A, Ste 107
Santa Rosa Beach FL, 32459