























Description
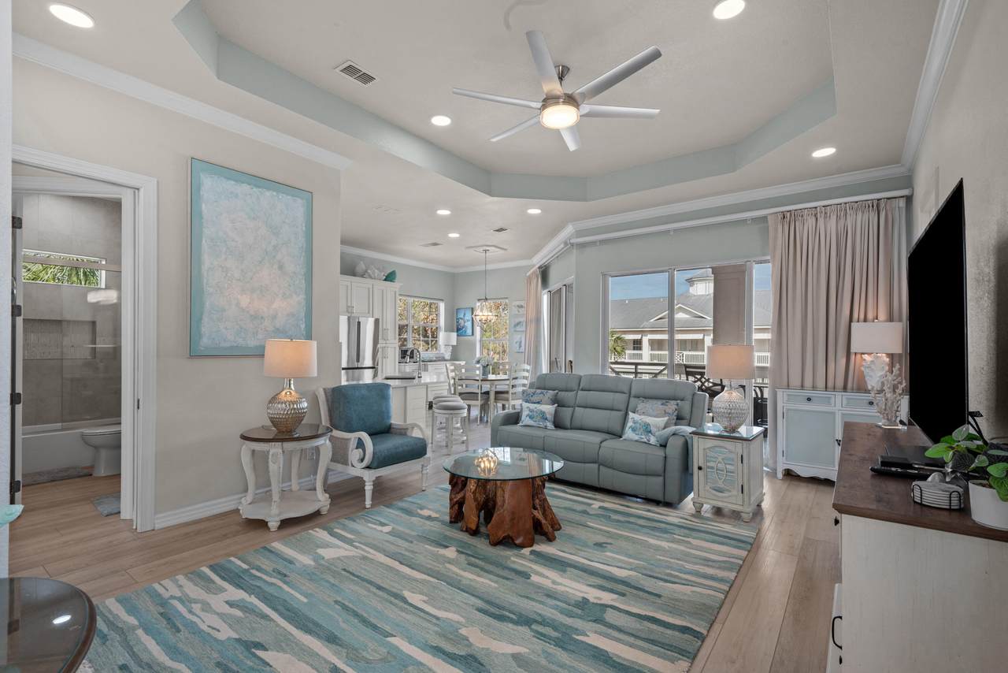
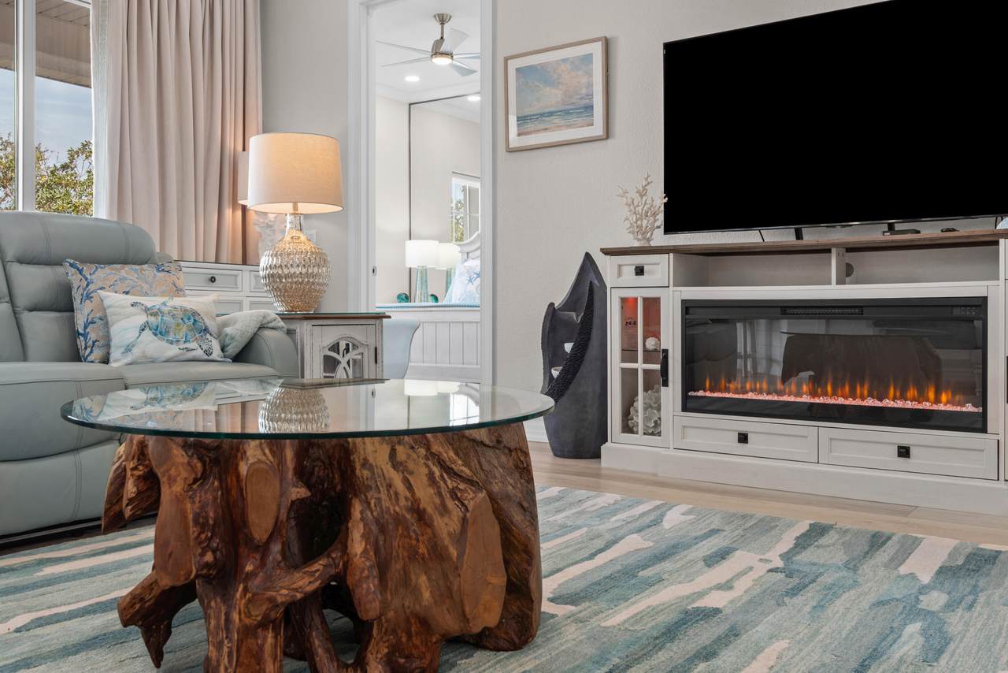
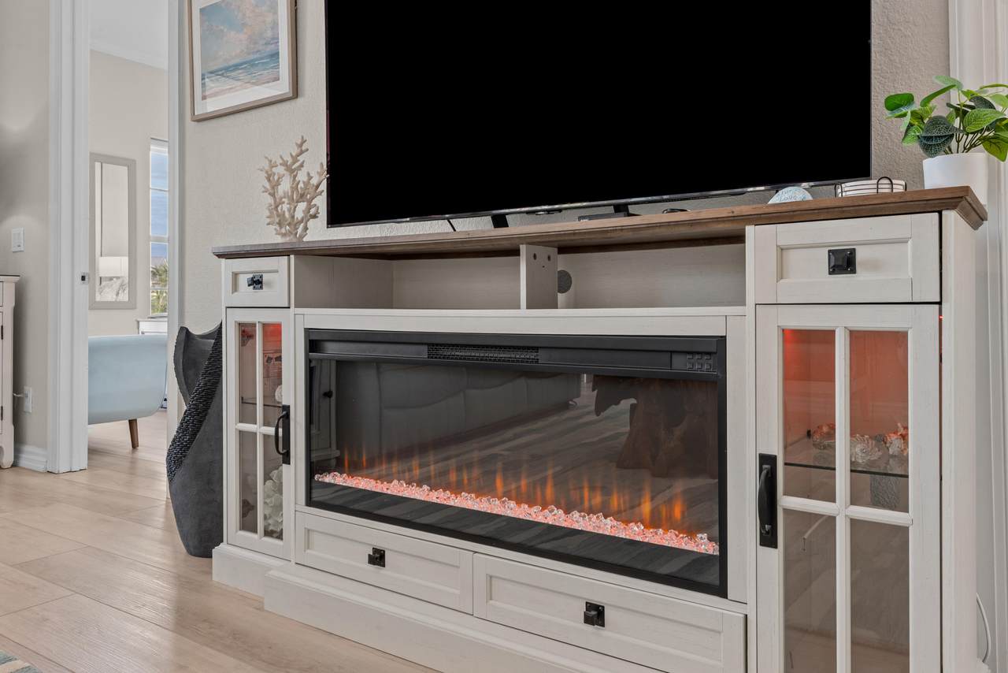
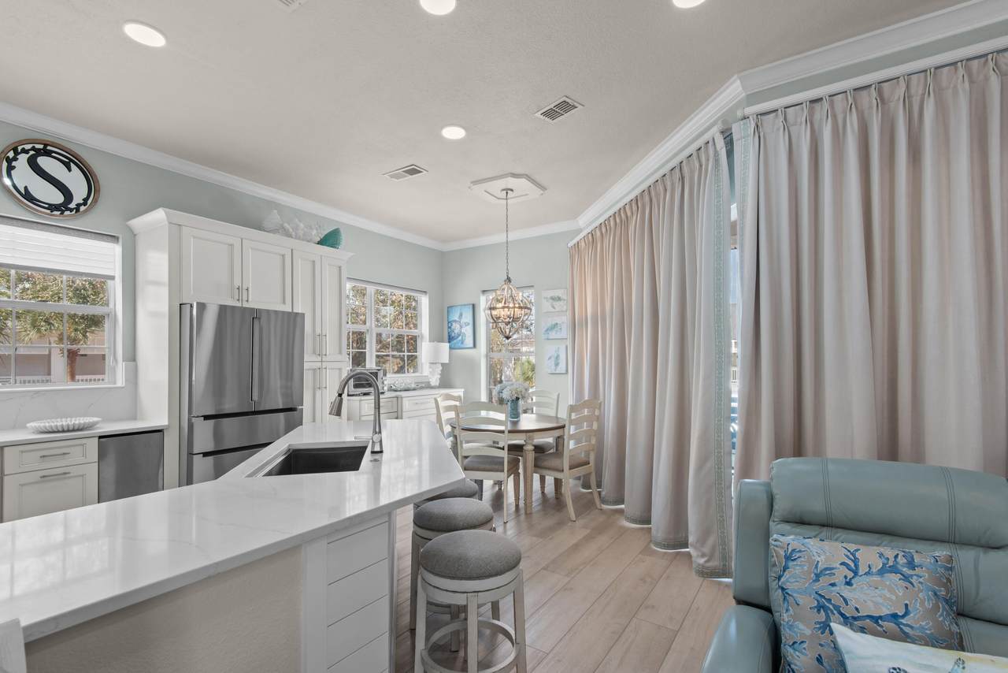
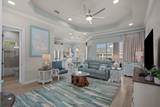
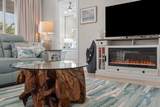
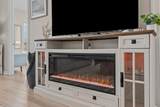
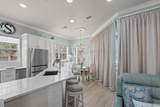
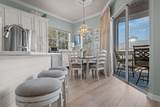
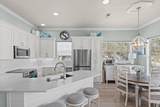
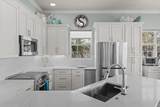
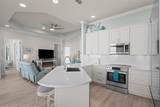
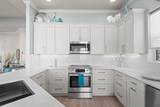
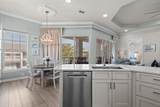
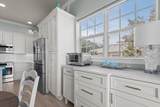
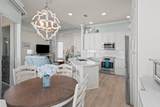
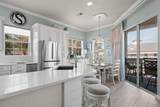
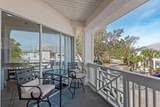
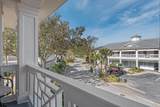
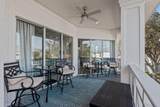
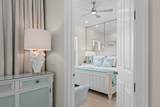
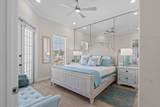
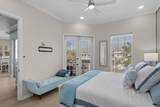
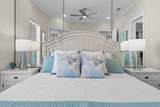
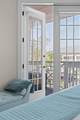
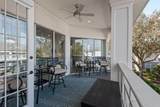
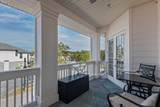
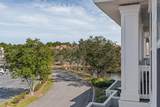
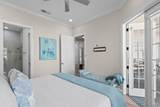
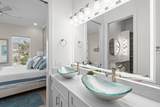
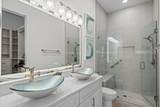
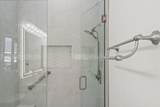
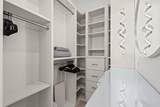
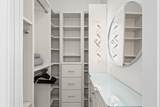
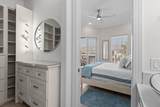
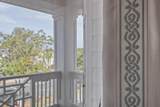
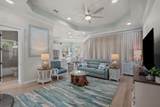
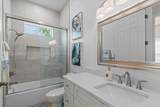
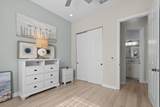
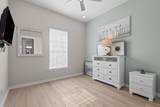
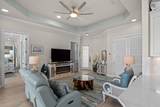
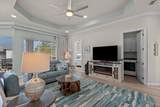
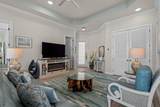
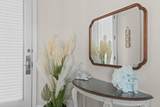
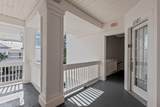
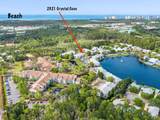
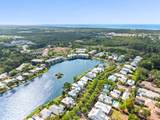
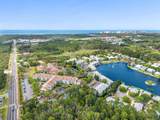
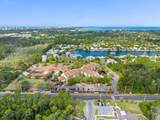
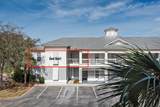
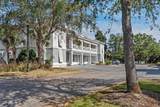
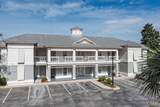
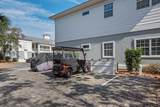
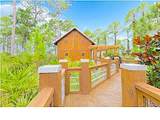
Beautifully renovated and offered fully furnished, this second-floor Crystal Cove condo in Sandestin Golf and Beach Resort delivers effortless coastal living. The thoughtfully redesigned kitchen features custom cabinetry, quartz countertops and backsplash, a hands-free faucet, stainless steel Bosch appliances, a stainless steel trash compactor, and a custom buffet. Luxury laminate wood-plank flooring, custom window coverings, updated lighting and ceiling fans, and stylish coastal furnishings enhance the interior throughout. The inviting living area offers a ribbon fireplace, leather reclining sofa, and Samsung TV. Four sliding glass doors open to an expansive, partially covered private deck with custom shades, new outdoor furniture, and tropical landscaping--perfect for relaxing or entertaining. The primary suite features a new adjustable Tempur-Pedic mattress, a remodeled closet with dressing area and pocket doors, and a beautifully renovated bathroom with floor-to-ceiling tile, pebble-style shower flooring, and a European glass enclosure. The second bathroom has also been updated with floor-to-ceiling tile, a tub, and a European glass enclosure. Additional improvements include a new hot water heater, LG washer and dryer, new appliances, furnishings, and fresh exterior building paint. The second bedroom includes a mounted TV and additional furnishings. Enjoy access to two community pools and deeded beach access through the Sandestin Master HOA, plus the resort's four golf courses, tennis courts, multiple pools, marina, dining, shopping, and entertainment at Baytowne Wharf. Ideal as a primary residence, vacation getaway, or investment opportunity, this move-in-ready property offers an exceptional opportunity to enjoy the Sandestin lifestyle.
-
2BEDS
-
N/AACRES
-
2BATHS
-
01/2 BATHS
-
1,180SQFT
-
$423$/SQFT
School Information
Description
Beautifully renovated and offered fully furnished, this second-floor Crystal Cove condo in Sandestin Golf and Beach Resort delivers effortless coastal living. The thoughtfully redesigned kitchen features custom cabinetry, quartz countertops and backsplash, a hands-free faucet, stainless steel Bosch appliances, a stainless steel trash compactor, and a custom buffet. Luxury laminate wood-plank flooring, custom window coverings, updated lighting and ceiling fans, and stylish coastal furnishings enhance the interior throughout. The inviting living area offers a ribbon fireplace, leather reclining sofa, and Samsung TV. Four sliding glass doors open to an expansive, partially covered private deck with custom shades, new outdoor furniture, and tropical landscaping--perfect for relaxing or entertaining. The primary suite features a new adjustable Tempur-Pedic mattress, a remodeled closet with dressing area and pocket doors, and a beautifully renovated bathroom with floor-to-ceiling tile, pebble-style shower flooring, and a European glass enclosure. The second bathroom has also been updated with floor-to-ceiling tile, a tub, and a European glass enclosure. Additional improvements include a new hot water heater, LG washer and dryer, new appliances, furnishings, and fresh exterior building paint. The second bedroom includes a mounted TV and additional furnishings. Enjoy access to two community pools and deeded beach access through the Sandestin Master HOA, plus the resort's four golf courses, tennis courts, multiple pools, marina, dining, shopping, and entertainment at Baytowne Wharf. Ideal as a primary residence, vacation getaway, or investment opportunity, this move-in-ready property offers an exceptional opportunity to enjoy the Sandestin lifestyle.
© 2026 Emerald Coast Association of Realtors MLS. All rights reserved. IDX information is provided exclusively for consumers' personal, non-commercial use and may not be used for any purpose other than to identify prospective properties consumers may be interested in purchasing. Information is deemed reliable but is not guaranteed accurate by the MLS or The Beasley Group | Compass. Vendor Member number: 28178. Data last updated: 2026-11-13T20:01:16.127.
Vendor Member #28178.