












Description
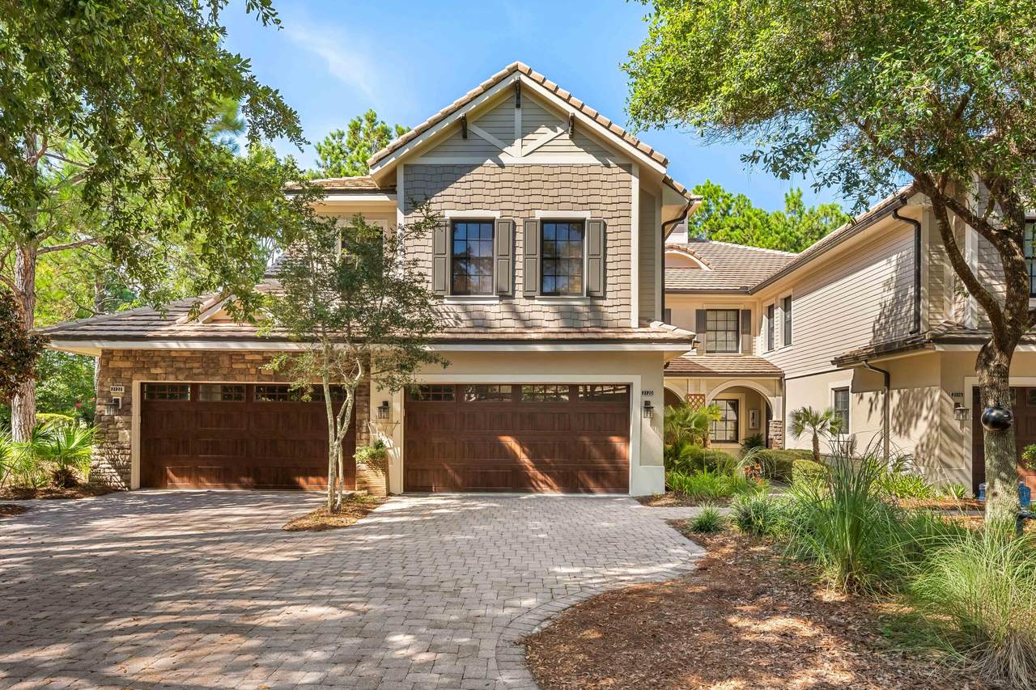
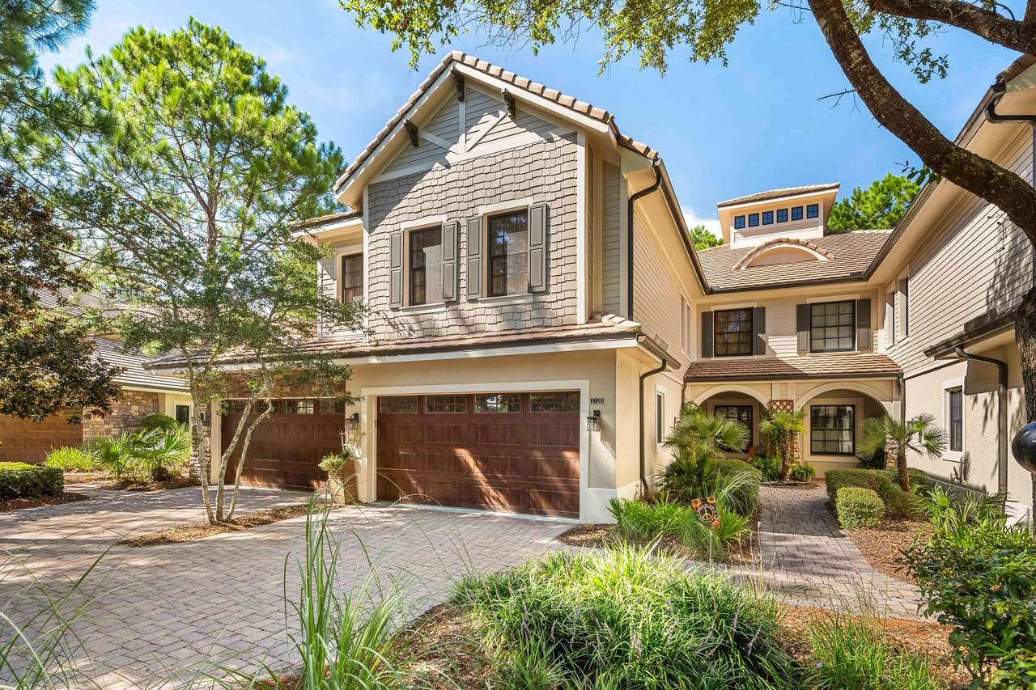
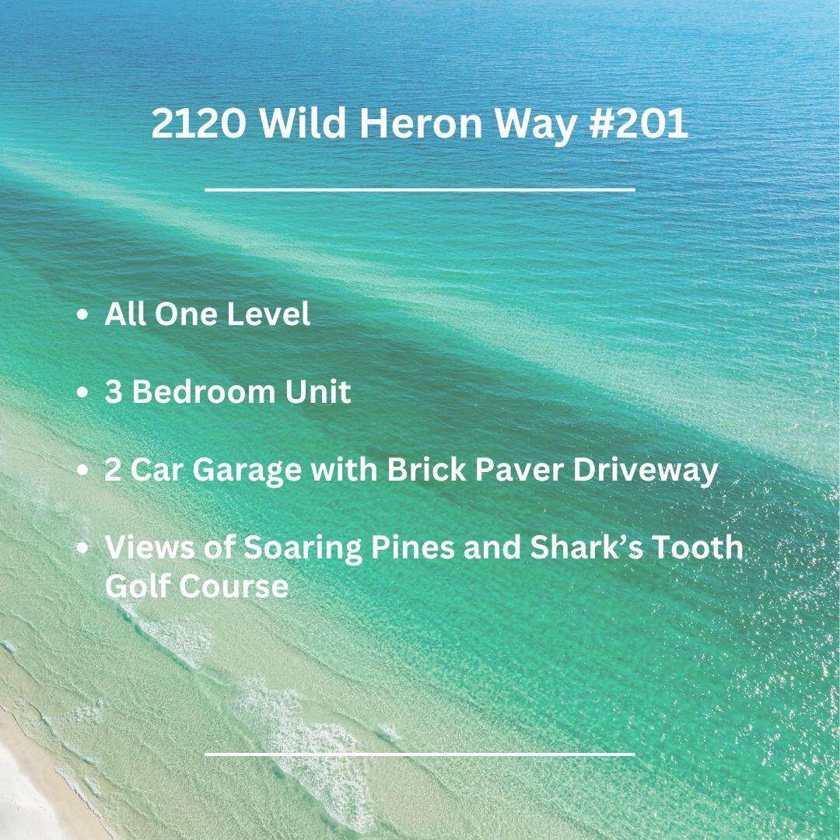
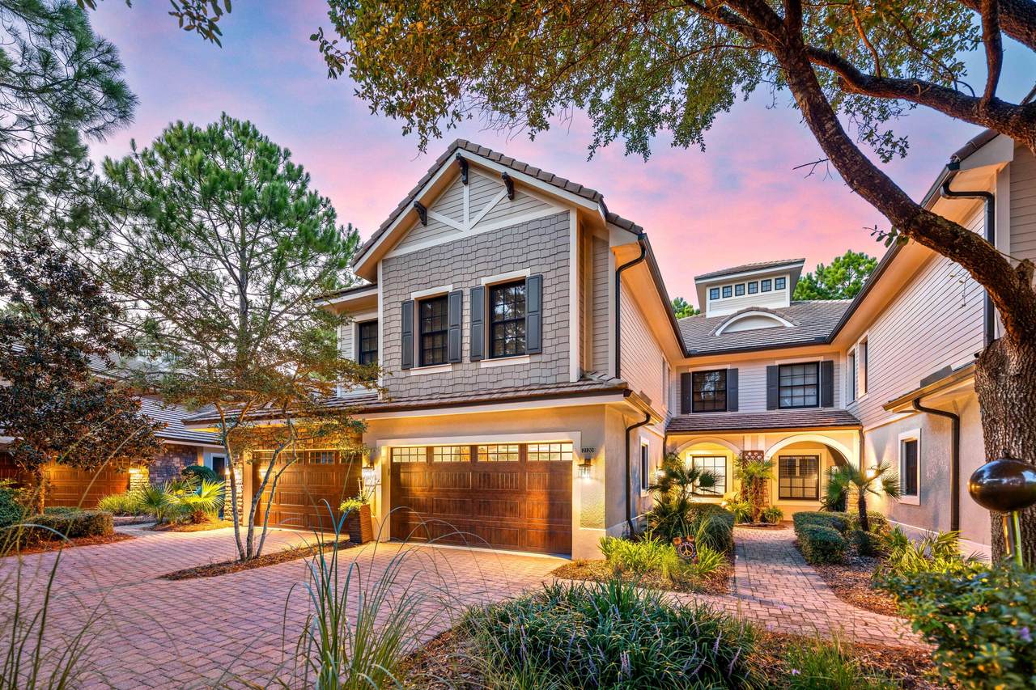
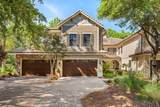
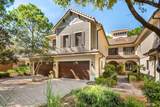
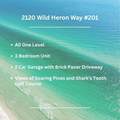
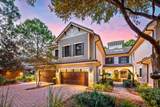
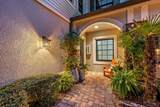
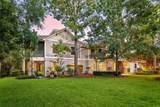
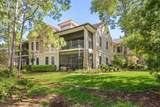
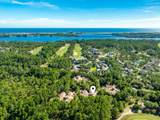
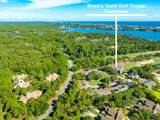
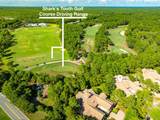
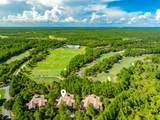
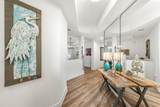
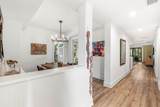
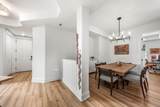
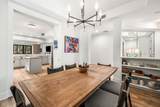
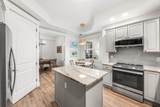
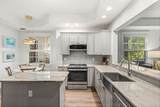
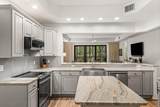
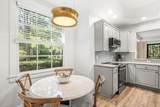
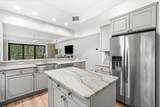
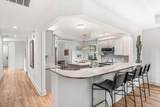
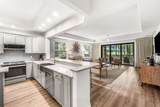
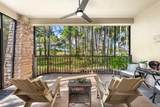
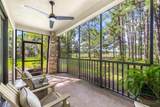
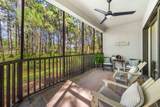
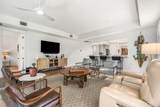
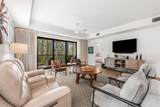
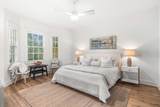
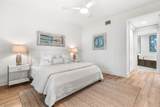
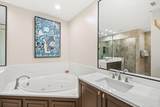
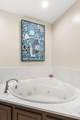
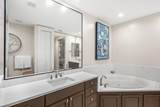
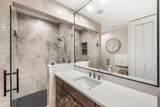
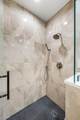
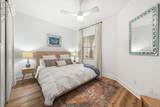
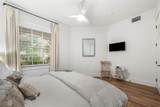
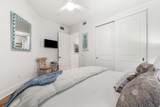
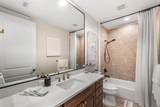
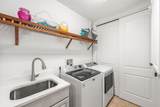
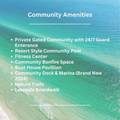
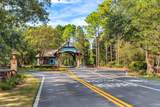
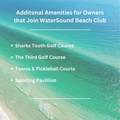
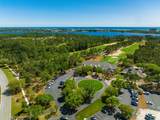
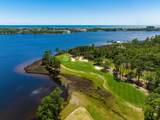
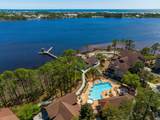
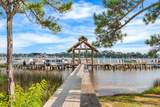
Experience effortless coastal living in this exceptional one-level residence at 2120 Wild Heron Way #201, perfectly positioned within the gated community of Wild Heron and overlooking the soaring pines and renowned Shark's Tooth Golf Course. Offering three bedrooms, a two-car garage, and a brick-paver driveway, this spacious unit combines thoughtful design, elevated finishes, and an enviable setting. Inside, an open-concept floor plan is enhanced by wide-plank LVP flooring, raised ceilings, and elegant tray ceilings throughout the main living areas. The generous formal dining space easily accommodates a six-person dining table and features built-in shelving for added character and functionality. The spacious kitchen offers abundant cabinetry and storage, a large pantry, center island, and breakfast bar with seating, making it equally suited for everyday living and entertaining. The expansive living room is anchored by a beautiful tray ceiling and a dramatic floor-to-ceiling sliding glass door that opens to a large screened-in patio. Enjoy peaceful views of Shark's Tooth Golf Course and the surrounding natural landscape from this inviting outdoor living space. The oversized primary suite provides plenty of room for a king-size bed and features two generous closets. The spacious primary bath offers dual vanities, a separate jetted garden tub, and an elegant tiled shower. Two additional sizeable bedrooms share a generous hall bath, while a sizeable laundry room provides valuable additional storage. Wild Heron is a 734-acre community with Coastal Craftsman Style on the shores of Lake Powell at Inlet Beach, Florida. Located just a short drive from world-class shopping, dining, the World's Most Beautiful Beaches of Panama City Beach, and the ever-popular 30A Beaches of South Walton County. The community offers a plethora of amenities, including a lakeview swimming pool, health & fitness center, boardwalks and nature paths, parks, and a lakefront Boathouse with kayaks and canoes. Owners at Wild Heron can opt to join the WaterSound Beach Club, offering members exclusive access to Shark's Tooth Golf Course, The Third Golf Course, Camp Creek Golf Course, Camp Creek Amenities Center, and the WaterSound Beach Club for private beach access and its multiple pools and restaurants.
-
3BEDS
-
N/AACRES
-
2BATHS
-
01/2 BATHS
-
2,192SQFT
-
$296$/SQFT
School Information
Description
Experience effortless coastal living in this exceptional one-level residence at 2120 Wild Heron Way #201, perfectly positioned within the gated community of Wild Heron and overlooking the soaring pines and renowned Shark's Tooth Golf Course. Offering three bedrooms, a two-car garage, and a brick-paver driveway, this spacious unit combines thoughtful design, elevated finishes, and an enviable setting. Inside, an open-concept floor plan is enhanced by wide-plank LVP flooring, raised ceilings, and elegant tray ceilings throughout the main living areas. The generous formal dining space easily accommodates a six-person dining table and features built-in shelving for added character and functionality. The spacious kitchen offers abundant cabinetry and storage, a large pantry, center island, and breakfast bar with seating, making it equally suited for everyday living and entertaining. The expansive living room is anchored by a beautiful tray ceiling and a dramatic floor-to-ceiling sliding glass door that opens to a large screened-in patio. Enjoy peaceful views of Shark's Tooth Golf Course and the surrounding natural landscape from this inviting outdoor living space. The oversized primary suite provides plenty of room for a king-size bed and features two generous closets. The spacious primary bath offers dual vanities, a separate jetted garden tub, and an elegant tiled shower. Two additional sizeable bedrooms share a generous hall bath, while a sizeable laundry room provides valuable additional storage. Wild Heron is a 734-acre community with Coastal Craftsman Style on the shores of Lake Powell at Inlet Beach, Florida. Located just a short drive from world-class shopping, dining, the World's Most Beautiful Beaches of Panama City Beach, and the ever-popular 30A Beaches of South Walton County. The community offers a plethora of amenities, including a lakeview swimming pool, health & fitness center, boardwalks and nature paths, parks, and a lakefront Boathouse with kayaks and canoes. Owners at Wild Heron can opt to join the WaterSound Beach Club, offering members exclusive access to Shark's Tooth Golf Course, The Third Golf Course, Camp Creek Golf Course, Camp Creek Amenities Center, and the WaterSound Beach Club for private beach access and its multiple pools and restaurants.
© 2026 Emerald Coast Association of Realtors MLS. All rights reserved. IDX information is provided exclusively for consumers' personal, non-commercial use and may not be used for any purpose other than to identify prospective properties consumers may be interested in purchasing. Information is deemed reliable but is not guaranteed accurate by the MLS or The Beasley Group | Compass. Vendor Member number: 28178. Data last updated: 2026-10-11T07:01:01.757.
Vendor Member #28178.