













Description
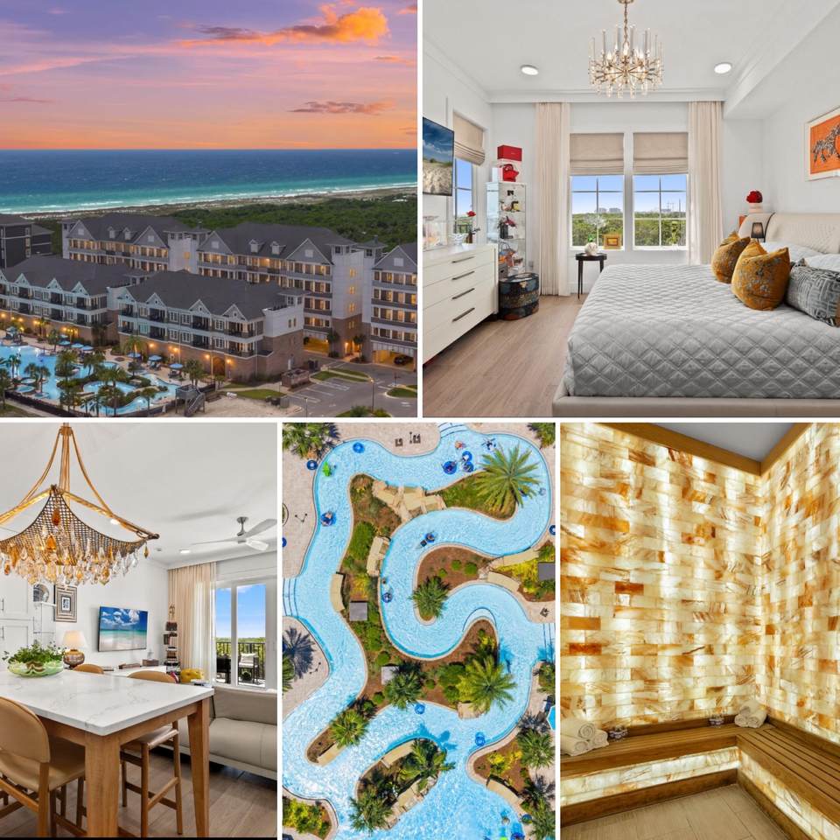
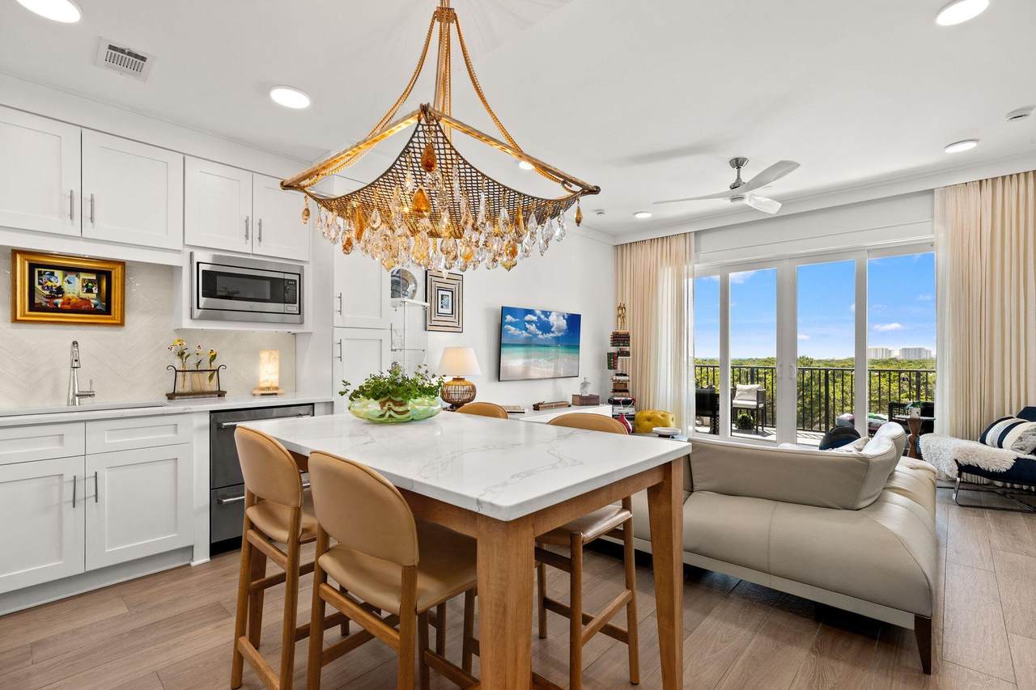
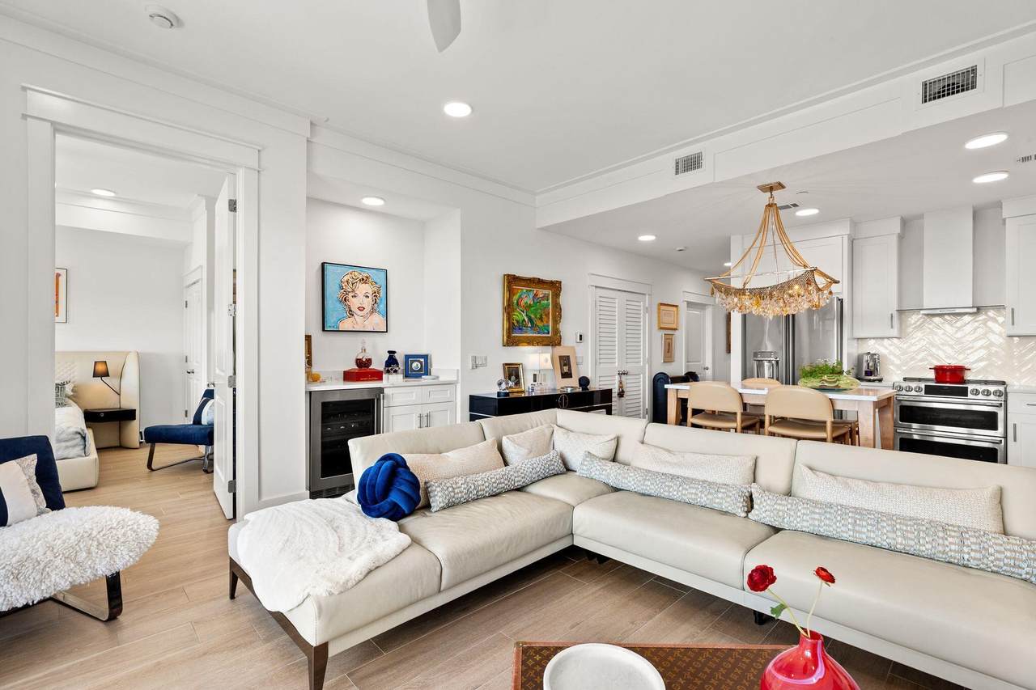
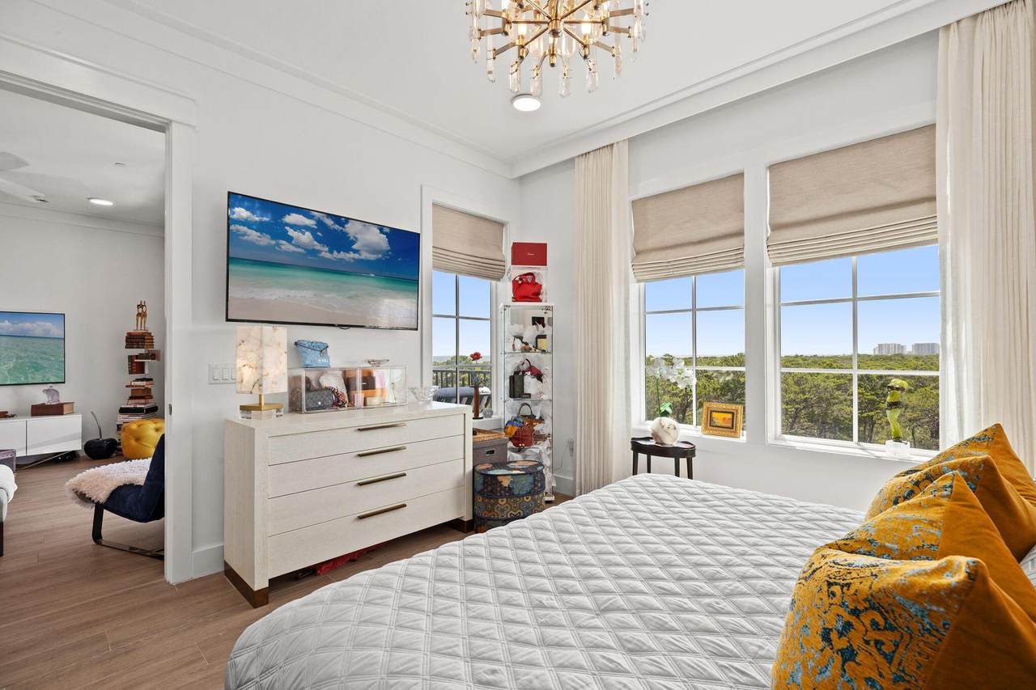
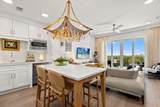
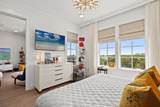
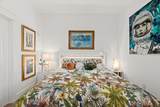
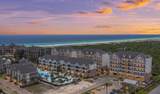
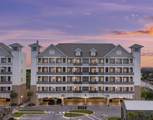
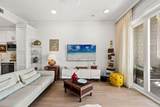
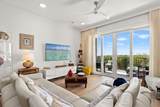
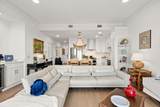
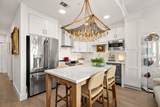
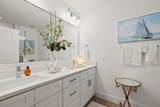
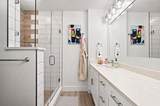
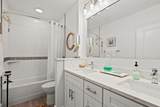
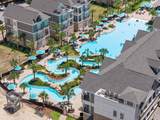
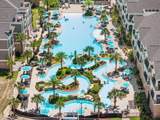
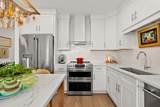
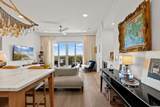
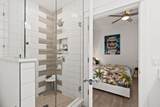
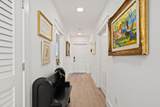
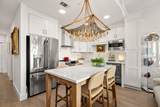
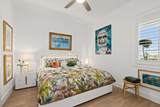
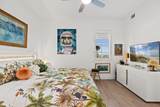
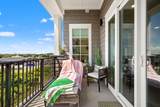
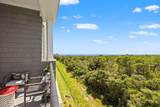
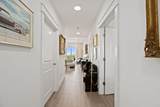
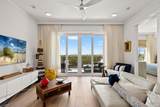
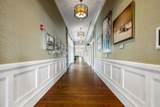
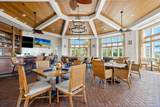
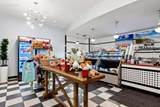
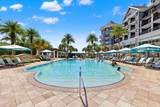
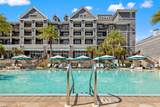
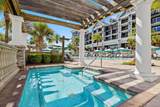
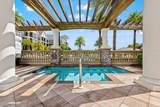
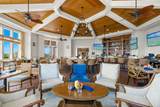
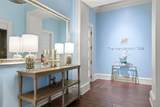
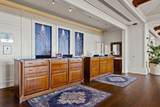
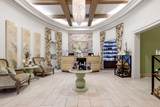
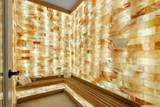
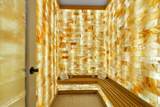
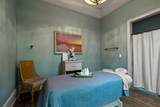
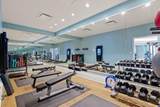
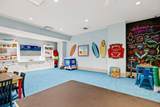
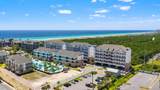
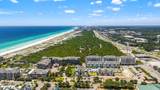
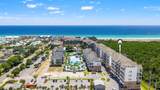
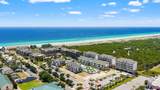
Set within Parkside at Henderson Beach Resort, this second-floor residence pairs expansive Gulf views with the ease of a full-service resort lifestyle. A sweeping outlook extending approximately a mile and a half across the Gulf creates a striking backdrop from morning through sunset, bringing the coastline into the everyday experience of the home. Inside, the two-bedroom, three-bath residence is defined by 10-foot ceilings, an open living and entertaining space, and a considered collection of finishes. Quartzite countertops and tile flooring are complemented by upgraded GE Café appliances, including a double oven, double-drawer dishwasher, high-end refrigerator, and custom pantry cabinetry. A dedicated wine refrigerator and coffee bar add another layer of functionality for both entertaining and daily living. Two generously scaled bedrooms feature private en suite baths, while a separate bunk area with its own full bathroom creates additional accommodations for guests. Custom drapery, two LG televisions, and a Toto toilet are among the additional details throughout the residence. Beyond the home, Henderson Beach Resort offers a destination unto itself. Three expansive pools, a full-service spa, two fitness centers, restaurants, ballrooms, and gathering spaces place an extensive collection of resort amenities just outside the door. The beach is only steps away, with shopping, dining, and entertainment also within easy reach. For those seeking a refined coastal retreat with remarkable Gulf views and the amenities of one of the area's premier resort destinations, Parkside offers a distinctly effortless way to experience life along the coast. Become a full-time owner with all of the incredible amenitites of Henderson Beach Resort, or utilize it as a vacation rental when you're unable to be in town! The holidays are also spectacular at Henderson Beach Resort and the resort is also Pet Friendly!
-
2BEDS
-
N/AACRES
-
3BATHS
-
01/2 BATHS
-
1,248SQFT
-
$921$/SQFT
School Information
Description
Set within Parkside at Henderson Beach Resort, this second-floor residence pairs expansive Gulf views with the ease of a full-service resort lifestyle. A sweeping outlook extending approximately a mile and a half across the Gulf creates a striking backdrop from morning through sunset, bringing the coastline into the everyday experience of the home. Inside, the two-bedroom, three-bath residence is defined by 10-foot ceilings, an open living and entertaining space, and a considered collection of finishes. Quartzite countertops and tile flooring are complemented by upgraded GE Café appliances, including a double oven, double-drawer dishwasher, high-end refrigerator, and custom pantry cabinetry. A dedicated wine refrigerator and coffee bar add another layer of functionality for both entertaining and daily living. Two generously scaled bedrooms feature private en suite baths, while a separate bunk area with its own full bathroom creates additional accommodations for guests. Custom drapery, two LG televisions, and a Toto toilet are among the additional details throughout the residence. Beyond the home, Henderson Beach Resort offers a destination unto itself. Three expansive pools, a full-service spa, two fitness centers, restaurants, ballrooms, and gathering spaces place an extensive collection of resort amenities just outside the door. The beach is only steps away, with shopping, dining, and entertainment also within easy reach. For those seeking a refined coastal retreat with remarkable Gulf views and the amenities of one of the area's premier resort destinations, Parkside offers a distinctly effortless way to experience life along the coast. Become a full-time owner with all of the incredible amenitites of Henderson Beach Resort, or utilize it as a vacation rental when you're unable to be in town! The holidays are also spectacular at Henderson Beach Resort and the resort is also Pet Friendly!
© 2026 Emerald Coast Association of Realtors MLS. All rights reserved. IDX information is provided exclusively for consumers' personal, non-commercial use and may not be used for any purpose other than to identify prospective properties consumers may be interested in purchasing. Information is deemed reliable but is not guaranteed accurate by the MLS or The Beasley Group | Compass. Vendor Member number: 28178. Data last updated: 2026-10-16T17:01:28.123.
Vendor Member #28178.