




















Description
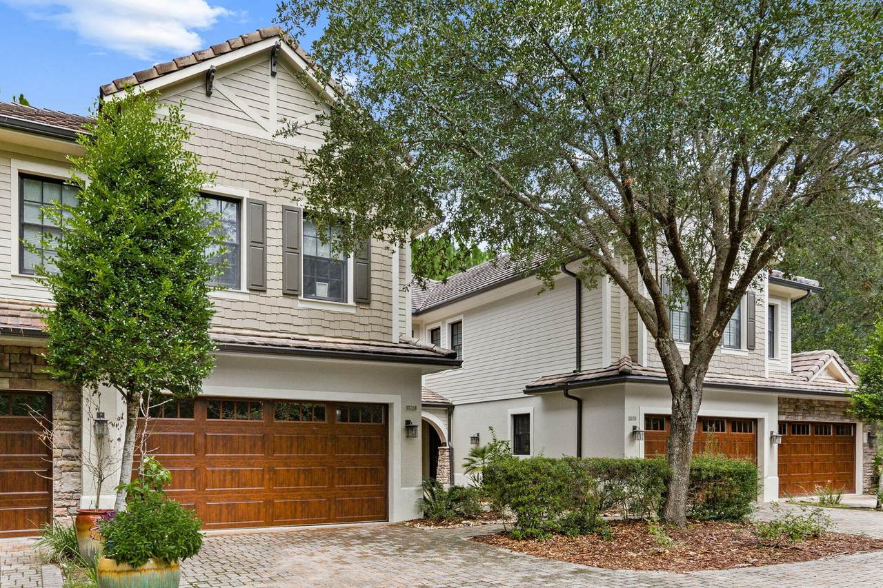
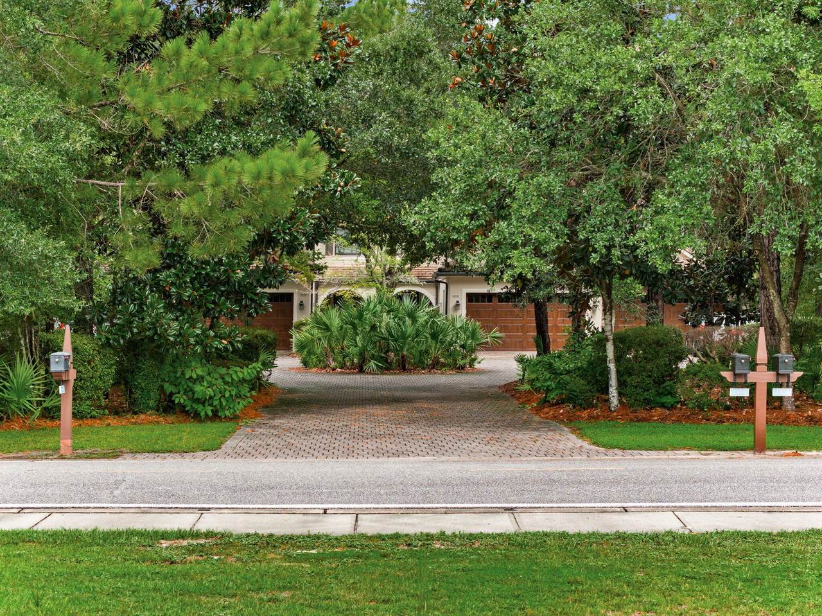
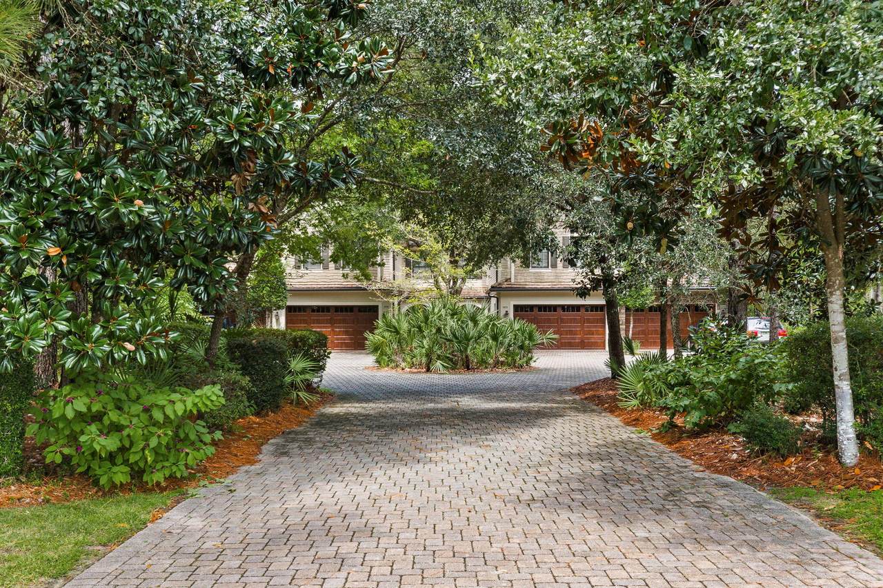
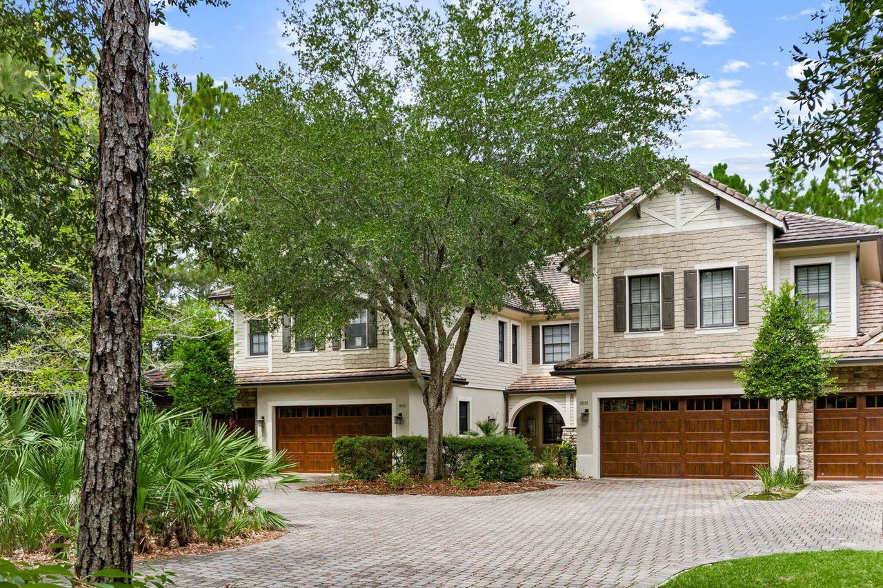
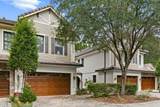
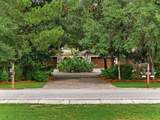
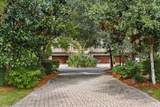
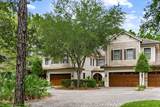
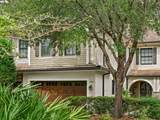
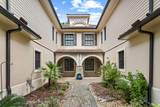
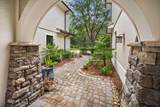
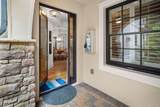
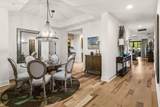
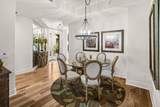
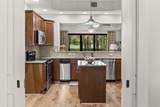
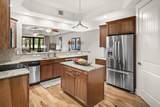
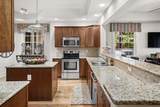
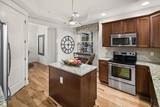
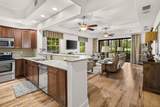
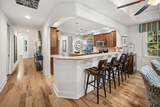
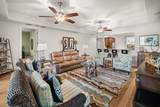
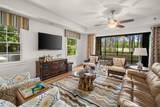
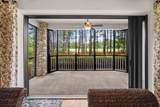
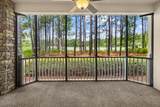
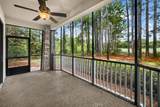
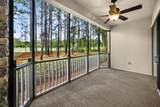
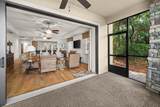
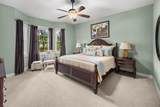
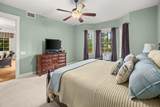
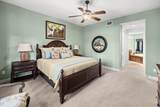
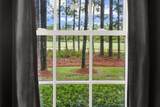
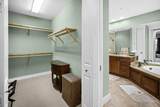
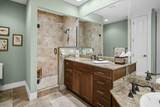
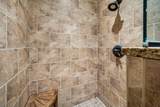
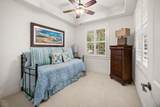
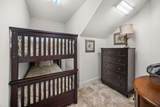
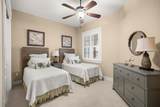
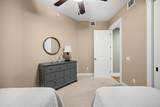
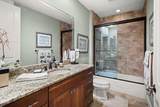
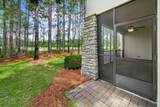
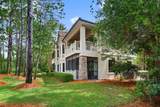
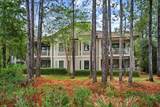
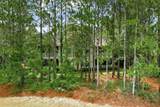
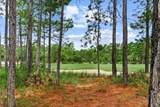
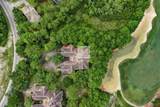
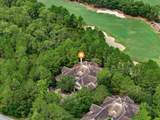
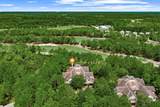
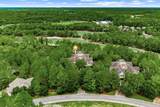
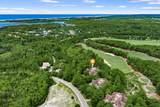
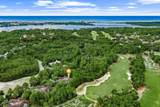
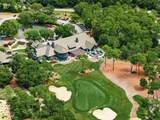
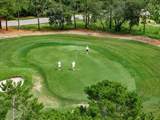
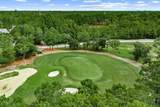
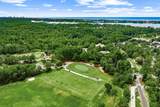
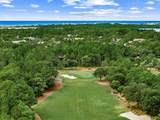
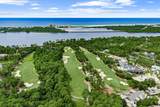
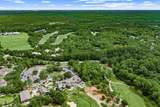
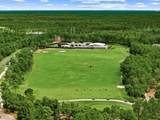
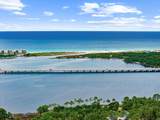
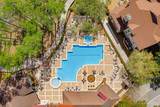
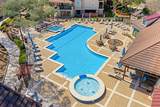
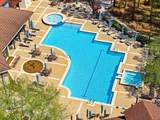
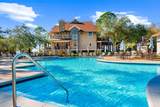
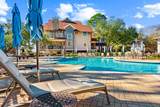
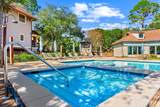
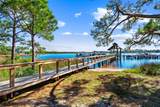
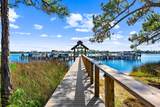
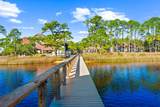
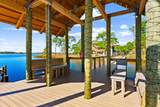
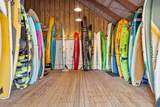
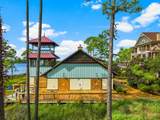
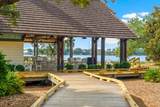
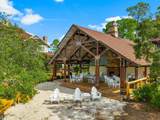
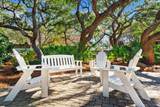
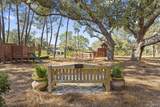
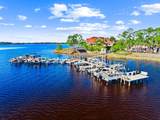
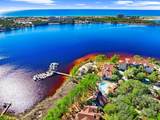
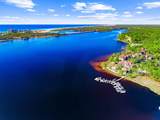
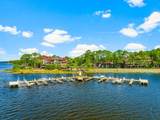
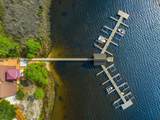
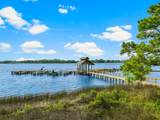
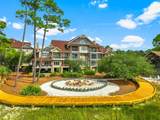
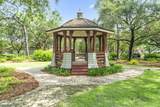
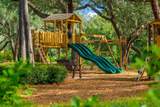
Welcome to 1401 Salamander Trail, a beautifully furnished residence tucked within the gated community of Wild Heron and offering peaceful views of the Shark's Tooth Golf Course. Offered fully furnished at $650,000, this home provides an easy, turnkey opportunity to enjoy one of Panama City Beach's most sought-after communities. The inviting interior features hardwood flooring throughout the main living areas, a spacious open-concept design, and abundant natural light. The kitchen is equipped with granite countertops, stainless steel appliances, warm wood cabinetry, a center island, and a breakfast bar overlooking the generous living area, perfect for entertaining or relaxing after a day on the course. Large sliding doors open the living space to an expansive screened porch, creating a seamless connection to the outdoors and a tranquil setting surrounded by mature pines with views toward the golf course. The primary suite offers a spacious retreat with an ensuite bath featuring dual vanities, a jetted soaking tub, separate shower, and generous cabinetry. With its charming architecture, attached garage, beautiful natural surroundings, and thoughtfully furnished interior, this property offers the perfect combination of comfort and low-maintenance living. Wild Heron residents enjoy access to an impressive collection of community amenities including Lake Powell, a lakeside pool, fitness center, walking and biking trails, community dock, boathouse, and more. The community is also home to the private Shark's Tooth Golf Club, with membership available separately.
-
3BEDS
-
N/AACRES
-
2BATHS
-
01/2 BATHS
-
2,040SQFT
-
$319$/SQFT
School Information
Description
Welcome to 1401 Salamander Trail, a beautifully furnished residence tucked within the gated community of Wild Heron and offering peaceful views of the Shark's Tooth Golf Course. Offered fully furnished at $650,000, this home provides an easy, turnkey opportunity to enjoy one of Panama City Beach's most sought-after communities. The inviting interior features hardwood flooring throughout the main living areas, a spacious open-concept design, and abundant natural light. The kitchen is equipped with granite countertops, stainless steel appliances, warm wood cabinetry, a center island, and a breakfast bar overlooking the generous living area, perfect for entertaining or relaxing after a day on the course. Large sliding doors open the living space to an expansive screened porch, creating a seamless connection to the outdoors and a tranquil setting surrounded by mature pines with views toward the golf course. The primary suite offers a spacious retreat with an ensuite bath featuring dual vanities, a jetted soaking tub, separate shower, and generous cabinetry. With its charming architecture, attached garage, beautiful natural surroundings, and thoughtfully furnished interior, this property offers the perfect combination of comfort and low-maintenance living. Wild Heron residents enjoy access to an impressive collection of community amenities including Lake Powell, a lakeside pool, fitness center, walking and biking trails, community dock, boathouse, and more. The community is also home to the private Shark's Tooth Golf Club, with membership available separately.
© 2026 Emerald Coast Association of Realtors MLS. All rights reserved. IDX information is provided exclusively for consumers' personal, non-commercial use and may not be used for any purpose other than to identify prospective properties consumers may be interested in purchasing. Information is deemed reliable but is not guaranteed accurate by the MLS or The Beasley Group | Compass. Vendor Member number: 28178. Data last updated: 2026-10-11T08:01:06.687.
Vendor Member #28178.