



Description
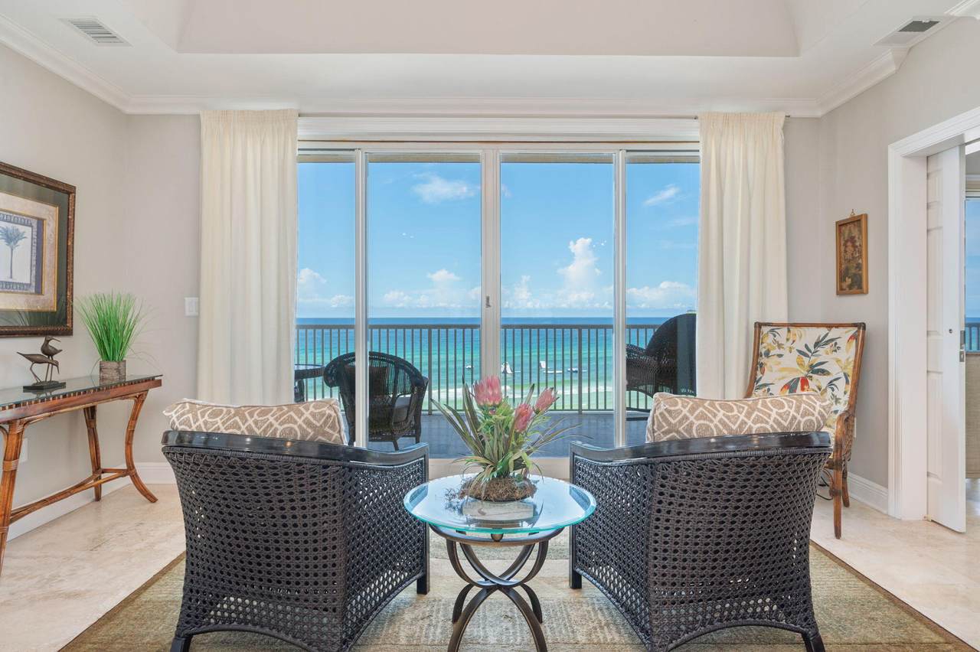
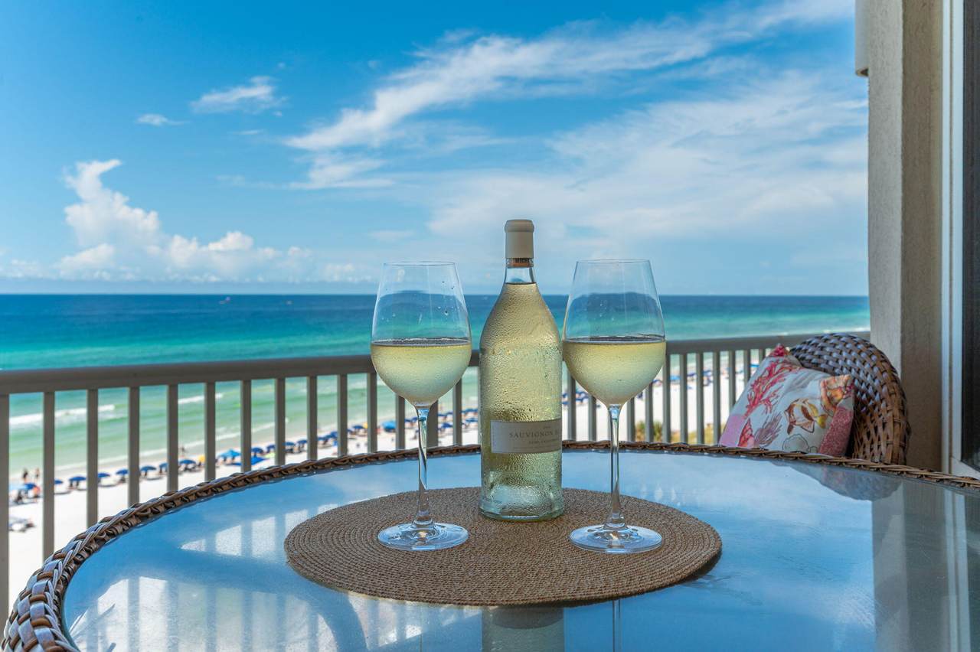
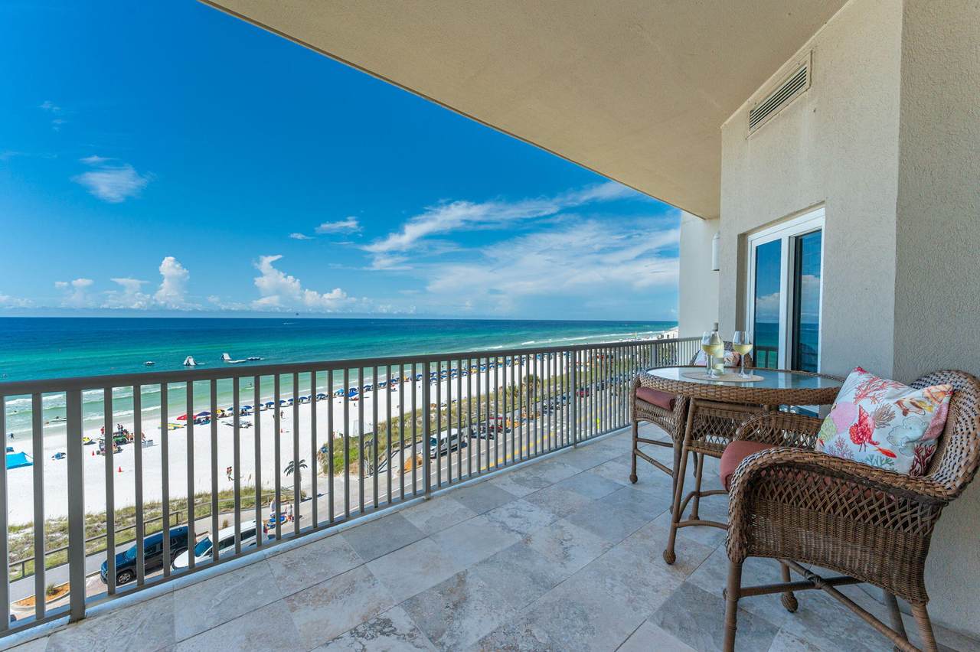
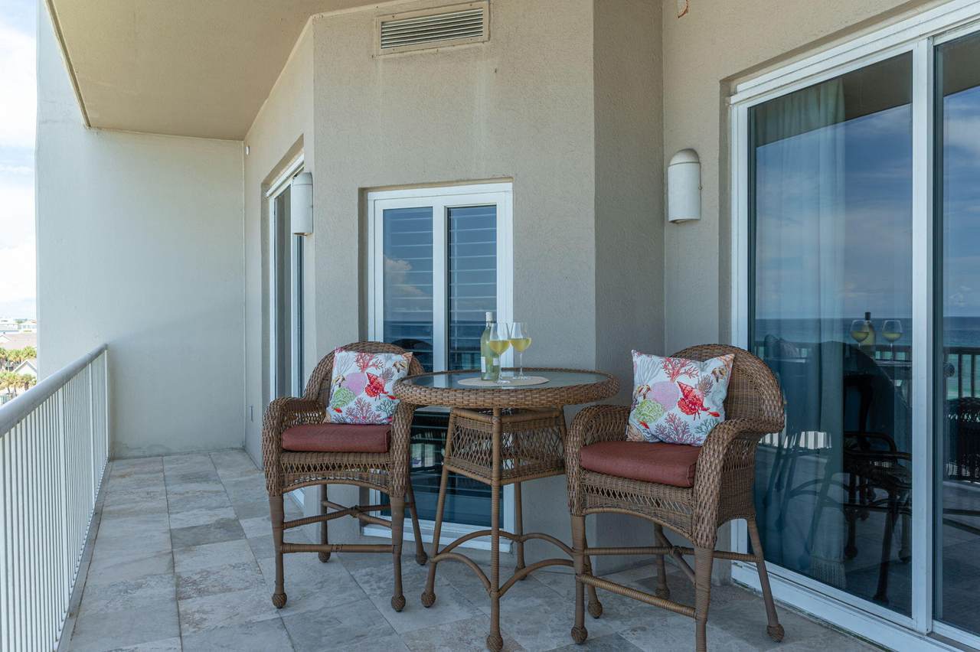
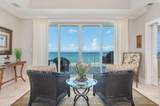
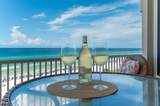
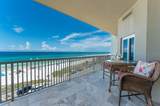
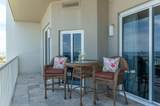
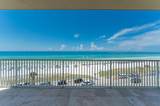
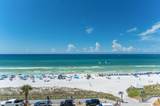
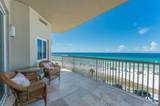
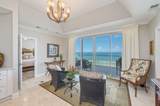
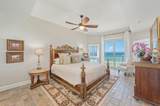
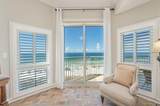
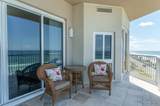
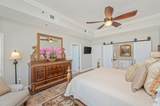
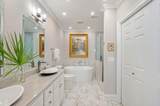
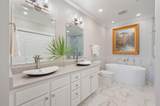
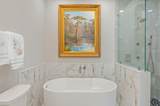
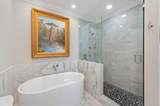
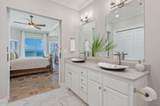
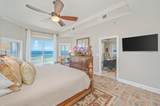
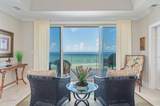
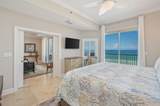
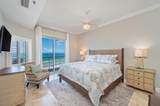
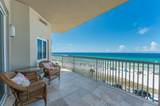
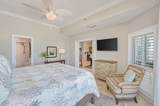
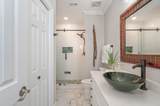
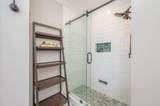
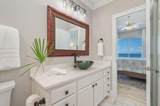
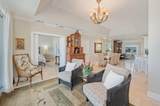
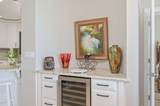
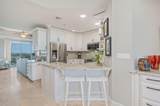
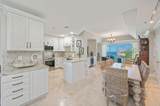
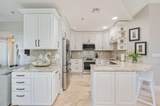
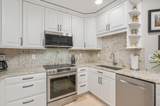
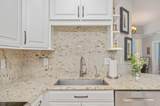
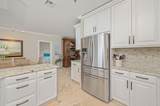
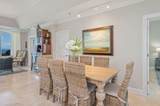
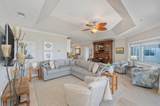
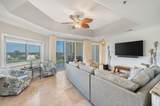
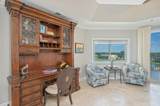
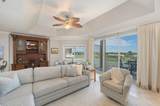
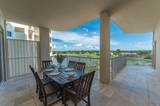
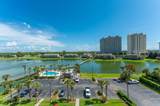
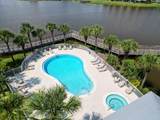
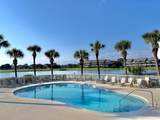
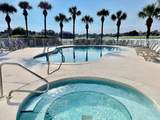
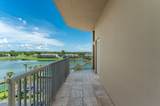
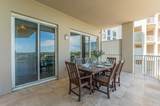
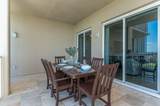
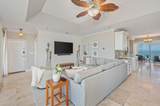
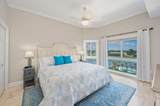
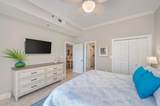
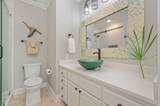
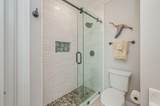
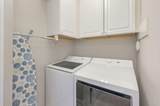
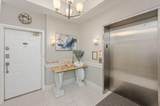
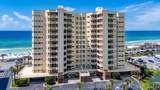
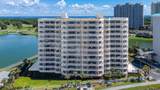
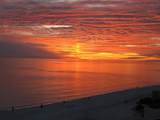
Experience awe-inspiring 180-degree unobstructed beach views along the entire coastline from Destin to Panama City from the 40-foot balcony of this 6th-floor condo-home. Indulge in the luxury of coastal living within an exclusive gated enclave.This FULLY RENOVATED sophisticated condominium exudes elegance with its 10 foot ceilings, creamy colored travertine floors, a gourmet kitchen featuring bespoke solid wood cabinets crafted by a master cabinet maker, luxurious granite countertops, sleek stainless steel appliances, and a separate beverage bar with wine cooler. The primary bedroom suite was totally gutted and walls moved to create a larger bedroom and new luxury master bathroom with white and grey marble tile floors, custom walk- in shower with marble walls and spa-like stone floor, separate soaking tub, double sink vanity with quartz counters and 2 closets. In addition, this home has a second primary gulf view suite with a fully renovated ensuite bathroom featuring white and grey marble tile floors, custom walk-in shower with white subway tile walls, spa-like stone floor,and a large cabinet with granite counters. An additional spacious king guest bedroom offers sweeping Bay views and remodeled ensuite bathroom with travertine floors, large walk-in shower with white subway tile and custom stone floor, and shaker cabinet with white quartz counters. Enjoy a unique and open floorplan designed to captivate with endless water views from every room with dual living areas and... a second expansive north-facing terrace with pool, lake, and bay vistas perfect for al fresco dining. Adding to its allure are tasteful drapery, plantation shutters, and the convenience of a full laundry room with a brand new washer and dryer, an extra storage closet and a large climate controlled storage on the first floor of the building. Truly, this property lives like a "Home on the Beach". The Empress is a boutique, luxury gated community consisting of only 44 units located directly across from 2,000 feet of sugar white beaches and although 14 of the units are allowed to be vacation rentals, for most owners The Empress is a full time residence or second home. Other features that make The Empress so desirable are the semi private elevators that open into a foyer shared by only you and 1 neighbor, large climate controlled storage for each owner, a more private pool and hot tub overlooking the lake and fitness room, HALO water system, fiber optics cable, full time maintenance staff, security, and the famous Whales Tail beachfront restaurant within a block for food and beverages on the beach. Walk out the door to the beach or pool, relax on one of your 2 balconies, or experience the great entertainment, shopping and restaurants all within a short distance. Now is the time to make your dream of living at the beach a reality. (The Empress has completed the Structural Integrity Reserve Study and passed the Milestone Inspection with flying colors with no special assessments pending!) A list of lenders that have experience in The Empress and good rates available upon request.
-
3BEDS
-
N/AACRES
-
3BATHS
-
01/2 BATHS
-
1,926SQFT
-
$674$/SQFT
School Information
Description
Experience awe-inspiring 180-degree unobstructed beach views along the entire coastline from Destin to Panama City from the 40-foot balcony of this 6th-floor condo-home. Indulge in the luxury of coastal living within an exclusive gated enclave.This FULLY RENOVATED sophisticated condominium exudes elegance with its 10 foot ceilings, creamy colored travertine floors, a gourmet kitchen featuring bespoke solid wood cabinets crafted by a master cabinet maker, luxurious granite countertops, sleek stainless steel appliances, and a separate beverage bar with wine cooler. The primary bedroom suite was totally gutted and walls moved to create a larger bedroom and new luxury master bathroom with white and grey marble tile floors, custom walk- in shower with marble walls and spa-like stone floor, separate soaking tub, double sink vanity with quartz counters and 2 closets. In addition, this home has a second primary gulf view suite with a fully renovated ensuite bathroom featuring white and grey marble tile floors, custom walk-in shower with white subway tile walls, spa-like stone floor,and a large cabinet with granite counters. An additional spacious king guest bedroom offers sweeping Bay views and remodeled ensuite bathroom with travertine floors, large walk-in shower with white subway tile and custom stone floor, and shaker cabinet with white quartz counters. Enjoy a unique and open floorplan designed to captivate with endless water views from every room with dual living areas and... a second expansive north-facing terrace with pool, lake, and bay vistas perfect for al fresco dining. Adding to its allure are tasteful drapery, plantation shutters, and the convenience of a full laundry room with a brand new washer and dryer, an extra storage closet and a large climate controlled storage on the first floor of the building. Truly, this property lives like a "Home on the Beach". The Empress is a boutique, luxury gated community consisting of only 44 units located directly across from 2,000 feet of sugar white beaches and although 14 of the units are allowed to be vacation rentals, for most owners The Empress is a full time residence or second home. Other features that make The Empress so desirable are the semi private elevators that open into a foyer shared by only you and 1 neighbor, large climate controlled storage for each owner, a more private pool and hot tub overlooking the lake and fitness room, HALO water system, fiber optics cable, full time maintenance staff, security, and the famous Whales Tail beachfront restaurant within a block for food and beverages on the beach. Walk out the door to the beach or pool, relax on one of your 2 balconies, or experience the great entertainment, shopping and restaurants all within a short distance. Now is the time to make your dream of living at the beach a reality. (The Empress has completed the Structural Integrity Reserve Study and passed the Milestone Inspection with flying colors with no special assessments pending!) A list of lenders that have experience in The Empress and good rates available upon request.
© 2026 Emerald Coast Association of Realtors MLS. All rights reserved. IDX information is provided exclusively for consumers' personal, non-commercial use and may not be used for any purpose other than to identify prospective properties consumers may be interested in purchasing. Information is deemed reliable but is not guaranteed accurate by the MLS or The Beasley Group | Compass. Vendor Member number: 28178. Data last updated: 2026-10-11T07:01:01.757.
Vendor Member #28178.