Skip To Content

1170 Deer Moss Loop

Niceville, FL 32578
  • $699,000
  • STATUS: Active
  • ON SITE: 175 Days
  • MLS #: 1001339
UPDATED: 30 min ago
$699,000
  • 4
    BEDS
  • 0.26
    ACRES
  • 2
    BATHS
  • 0
    1/2 BATHS
  • 2,107
    SQFT
  • $332
    $/SQFT
Neighborhood:
Type:
Single-Family Home
Built:
2020
County:
Area:

School Information

Elementary School:
Middle School:
High School:

Description

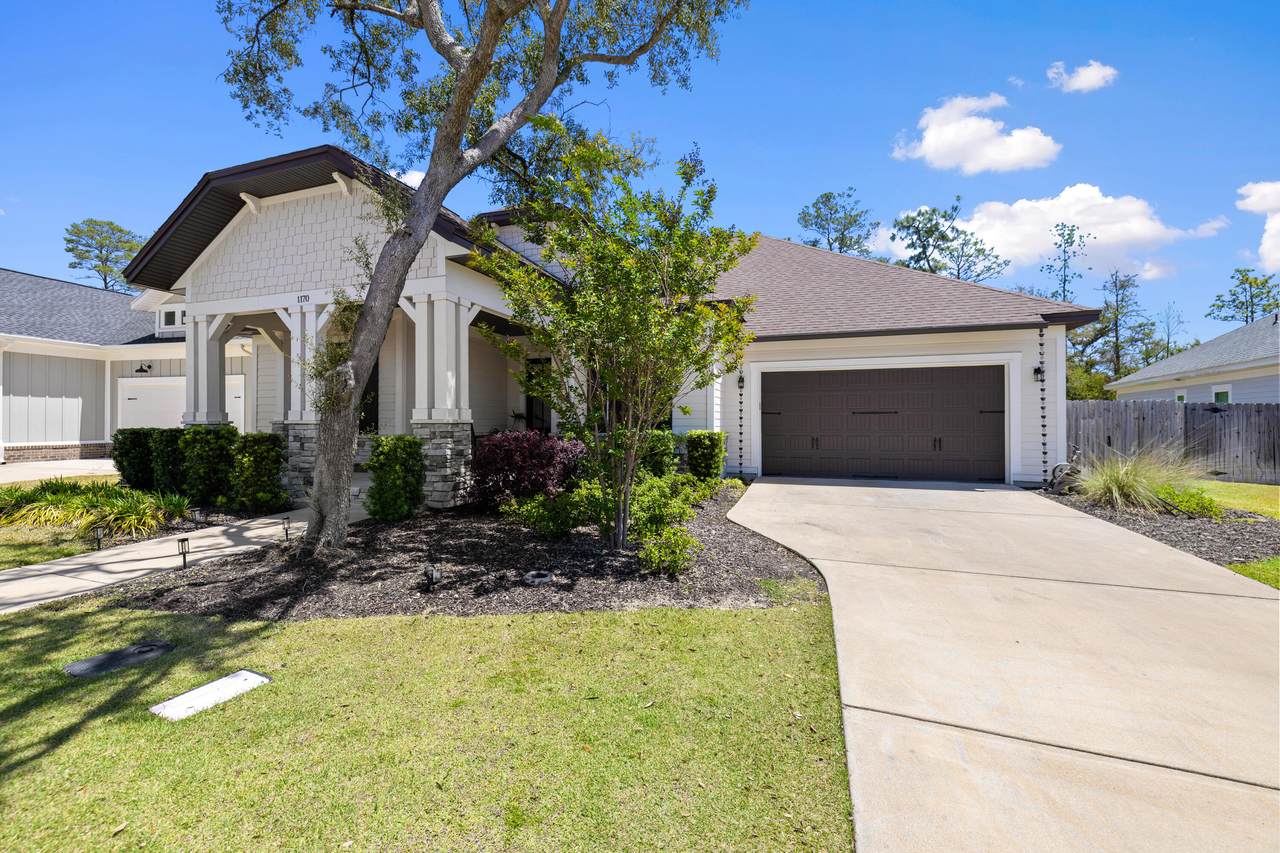
Move in Ready! Located in the highly sought after Deer Moss Creek community of Niceville, Florida, this thoughtfully designed Craftsman-style home offers a rare combination of privacy and modern features, backing directly to the protected Eglin Preserve. ASSUMABLE 2.25% MORGAGE FOR qualified buyers. This single-level residence features a functional and flexible layout with 4 bedrooms and 2 full bathrooms. The open living area flows seamlessly into a well-appointed kitchen featuring quartz countertops, shaker cabinetry, a center island, and a gas range. Interior finishes include engineered wood flooring throughout the main living areas, tile in wet spaces, and carpet in the bedrooms. Both bathrooms are upgraded with granite countertops. Additional features include impact resistant windows and a tankless gas water heater for efficiency and peace of mind. Plus, a spacious lot provides ample room for outdoor living, including the potential for a future pool. An unfinished upstairs bonus area of approximately 300 square feet offers the opportunity for future expansion, additional storage, or customized living space. Deer Moss Creek is a planned unit community that continues to expand based on demand. The neighborhood features a community pool and clubhouse, basketball courts, playground, charming sidewalks and walking trails.

Monthly Payment Calculator


© 2026 Emerald Coast Association of Realtors MLS. All rights reserved. IDX information is provided exclusively for consumers' personal, non-commercial use and may not be used for any purpose other than to identify prospective properties consumers may be interested in purchasing. Information is deemed reliable but is not guaranteed accurate by the MLS or The Beasley Group | Compass. Vendor Member number: 28178. Data last updated: 2026-10-16T17:01:28.123.
Vendor Member #28178.
www.lp30a.com/homes/175707395
Print Image

1170 Deer Moss Loop Niceville, FL 32578

  • Price: $699,000
  • Status: Active
  • On Site: 175 Days
  • Updated: 30 min ago
  • MLS #: 1001339
4
Beds
2
Baths
0
½ Baths
0.26
Acres
2,107
SQFT
$332
$/SQFT
2020
Built
Neighborhood:
Deer Moss Creek Ph 1A
County:
Okaloosa
Area:
Niceville
Elementary School:
Plew
Middle School:
Ruckel
High School:
Niceville
Property Description
Move in Ready! Located in the highly sought after Deer Moss Creek community of Niceville, Florida, this thoughtfully designed Craftsman-style home offers a rare combination of privacy and modern features, backing directly to the protected Eglin Preserve. ASSUMABLE 2.25% MORGAGE FOR qualified buyers. This single-level residence features a functional and flexible layout with 4 bedrooms and 2 full bathrooms. The open living area flows seamlessly into a well-appointed kitchen featuring quartz countertops, shaker cabinetry, a center island, and a gas range. Interior finishes include engineered wood flooring throughout the main living areas, tile in wet spaces, and carpet in the bedrooms. Both bathrooms are upgraded with granite countertops. Additional features include impact resistant windows and a tankless gas water heater for efficiency and peace of mind. Plus, a spacious lot provides ample room for outdoor living, including the potential for a future pool. An unfinished upstairs bonus area of approximately 300 square feet offers the opportunity for future expansion, additional storage, or customized living space. Deer Moss Creek is a planned unit community that continues to expand based on demand. The neighborhood features a community pool and clubhouse, basketball courts, playground, charming sidewalks and walking trails.
Exterior Features

Architectural Style Craftsman Attached Garage YN No Carport YN No Construction Materials Siding Brick SomeSiding CmntFbrHrdBrd Door Features [] Exterior Fenced Back YardPorch OpenSprinkler System Exterior Features Private YardSprinkler System Foundation Details Slab Garage YN Yes Parking Garage Door OpenerGarage Parking Features Garage Parking Total 2 Patio And Porch Features Porch Open Pool No Pool Features [] Roof Shingle View [] Window Features Double Pane WindowsWindow Treatments

Interior Features

Appliance Info Auto Garage Door OpnDishwasherDisposalMicrowaveRefrigerator W/IceMkStove/Oven Gas Appliances DishwasherDisposalMicrowaveTankless Water Heater Basement [] Bedroom Level First Cooling Central Air Cooling YN Yes Fireplace Features [] Flooring HardwoodTileCarpet Heating Heat High EfficiencyGas - Natural Interior Floor HardwoodFloor TileFloor WW Carpet NewKitchen IslandLighting RecessedPantryPull Down StairsSplit BedroomWasher/Dryer HookupWindow Treatmnt Some Interior Features Kitchen IslandRecessed LightingPantryPull Down StairsSplit BedroomWasher/Dryer Hookup Kitchen Level First Master Bed Bath MBath Double VanityMBath Separate ShwrMBath TileMBath Walk-In ClosetMBed CarpetedMBed First Floor Master Bedroom Level First Rooms BedroomMaster BedroomDining AreaFamily RoomGarageKitchenOffice Rooms Total 8

Property Features

Assessment Amount 250 Assessment Paid Quarterly Association Fee Includes Maintenance GroundsManagementRecreational Faclty Association YN Yes Buyer Financing [] Community Features Short Term Rental - Not AllowedPavillion/GazeboPlaygroundPool Energy AC - Central ElectAC - High EfficiencyDouble Pane WindowsHeat High EfficiencyInsulated DoorsWater Heater - Tnkls Fees Include AccountingGround KeepingManagementRecreational Faclty Fencing [] Financing Construction PermConventionalVA Green Energy Efficient Doors Immediate Occupancy No Is Subject Leased No Lot Features ClearedCovenantsCurb & GutterRestrictionsSidewalkSurvey Available Lot Parcel Access City RoadGraded/MaintainedGravel/Oyster ShellPaved Road Lot Size Dimensions 67.1 x 88.72 x 161.54 x 140 New Construction YN No Other Equipment [] Other Structures [] Property Condition Construction Complete Property Sub Type Detached Single Family Road Frontage Type City Street Road Surface Type Paved Security Features [] Special Listing Conditions [] Tax Annual Amount 7459.76 Tax Year 2025 Utilities [] Utility Info ElectricGas - NaturalPublic SewerPublic WaterUnderground Water Source Public Waterfront Features [] Zoning CityResid Single Family Zoning Info CityResid Single Family

Listing courtesy of Christies International Real Estate Emerald Coast: 850-213-2800.


© 2026 Emerald Coast Association of Realtors MLS. All rights reserved. IDX information is provided exclusively for consumers' personal, non-commercial use and may not be used for any purpose other than to identify prospective properties consumers may be interested in purchasing. Information is deemed reliable but is not guaranteed accurate by the MLS or The Beasley Group | Compass. Vendor Member number: 28178. Data last updated: 2026-10-16T17:01:28.123.
Vendor Member #28178.
 
https://bt-photos.global.ssl.fastly.net/emerald/1280_boomver_2_1001339-2.jpg https://bt-photos.global.ssl.fastly.net/emerald/1280_boomver_2_1001339-2.jpg https://bt-photos.global.ssl.fastly.net/emerald/1280_boomver_2_1001339-2.jpg
Logo
The Beasley Group | Compass
2048 W Co Hwy 30A, Ste 107
Santa Rosa Beach FL, 32459